Browse categories
Explore
Fiverr Pro
English
$
USD

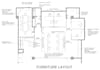


Welcome to my Professional Interior Renovation & Space Design Gig!
Are you planning to convert an unused area of your home, remodel a room, or visualize a complete interior layout before starting construction? I am here to help you bring your design ideas to life!
I specialize in photorealistic 3D interior design, space planning, and architectural rendering for all residential and commercial interior projectsincluding living rooms, kitchens, bedrooms, home offices, libraries, basements, and full layout conversions.
What I Need From You:
What You Will Get:
Note: Please message me before placing an order to discuss your project scope, room size, and specific requirements!
Fiverr does not screen freelancers in this category. Please verify qualifications and discuss requirements with the freelancer before ordering, including any preferences regarding the use of AI tools.
Architectural Designer
Languages
What types of interior spaces can you design?
I handle all types of residential and commercial spaces—including living rooms, bedrooms, kitchens, home offices, libraries, basements, and open-plan room conversions.
Do I need professional blueprints to get started?
No! A basic hand sketch with wall measurements and a few photos of the current space are enough to get started.


