Browse categories
Explore
Fiverr Pro
English
$
USD




Hello sir,
You are warmly welcome & I can safely assume that you are looking for a Professional Auto CAD 2D drawing. Well, you are in right place for a Professional Detailed Auto CAD Drawing . We can do from simple to complex things.
You'll receive:
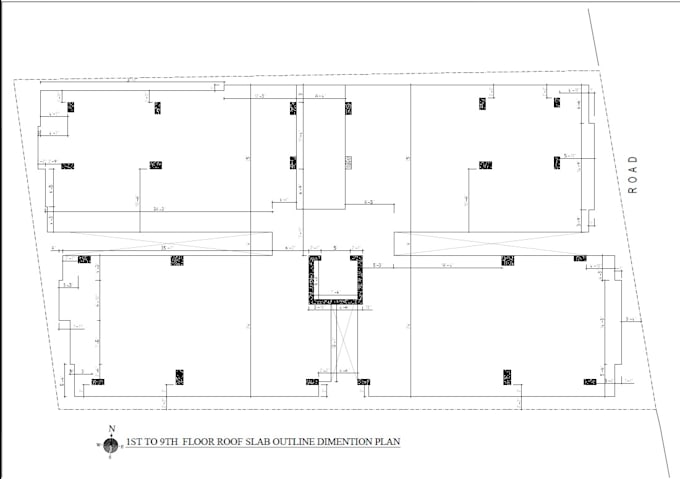
Architectural Drawing.
2D Floor Plans.
Hand Sketch, PDF or jpg file to AutoCAD Drawing.
Working Drawings.
Redraw any Floor Plans.
Blueprints.
Site Plan.
Furniture Plan.
Elevation.
Section.
Dimensioning & Coloring.
Why Choose Me?
Quality Assurance.
Clear Communication.
Affordable Price.
Fast Delivery.
Unlimited Revisions.
Lets Collaborate!
Send me your Sketches, PDF, Images, or Ideas, and let's create something extraordinary together.
PLEASE CONTACT ME BEFORE PLACE YOUR ORDER.
Thank You!
Best Regards,
Shaif All Rafi .
Fiverr does not screen freelancers in this category. Please verify qualifications and discuss requirements with the freelancer before ordering, including any preferences regarding the use of AI tools.
Languages
can you give me more details for 2d architectural floor plan
yes