Browse categories
Explore
Fiverr Pro
English
$
USD
Civil and Structural Engineer Permit Plan Review Drawing Design
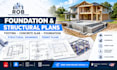
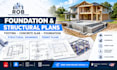
Design Foundation Footing Concrete Slab Structural Plans Permit Drawings
Need clear foundation, footing, or concrete slab drawings for a new construction, addition, remodel, or structural project?
I provide structural engineering and CAD drafting support for residential and commercial projects, with detailed documentation based on your architectural plans, dimensions, site information &project requirements.
MY SERVICES INCLUDE:
PROJECT TYPES:
I can work from architectural drawings, sketches, PDFs, CAD files, dimensions, site information, photos, and existing plans.
Send Your Message So We Can Discuss On Your Project!!!
Project scale:
Building
Building type:
Residential
•
Commercial
Material speciality:
Concrete
Please inform the freelancer of any preferences or concerns regarding the use of AI tools in the completion and/or delivery of your order.
What do you need to start the project?
Please send your architectural plans or sketch, project dimensions, location, existing drawings if available, and the foundation/slab requirements.
Can you create foundation and footing plans from architectural drawings?
Yes. I can develop the foundation, footing, slab, and related structural documentation based on the available architectural and project information.


