Browse categories
Explore
Fiverr Pro
English
$
USD

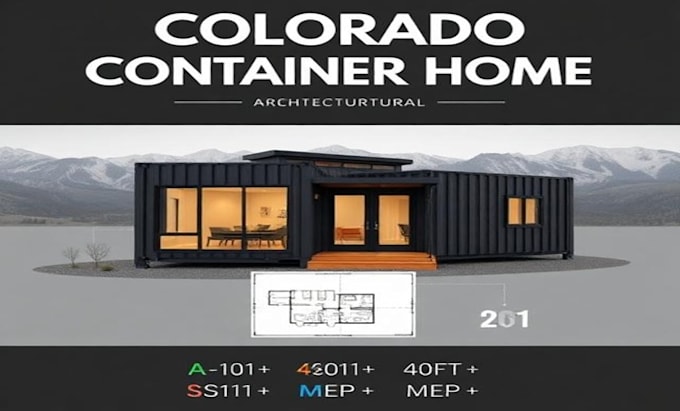

Planning a shipping container home in Colorado and need clear, professional drawings?
Im Robath_David, specializing in architectural, structural and MEP CAD drafting for container homes, modular buildings and residential projects.
I can develop your project from a hand sketch, reference image, measurements, PDF or existing CAD file and organize it into detailed technical drawings.
My services include:
Whether you are a homeowner, builder, investor, developer or designer, I can help turn your container-home concept into organized drawings.
Have an existing plan? I can work from it.
Have only an idea? Send your sketches, dimensions and reference images.
Please message me before ordering so I can review your project scope and recommend the appropriate package.
Fiverr does not screen freelancers in this category. Please verify qualifications and discuss requirements with the freelancer before ordering, including any preferences regarding the use of AI tools.
Architectural, Structural MEP CAD Designer
Languages
