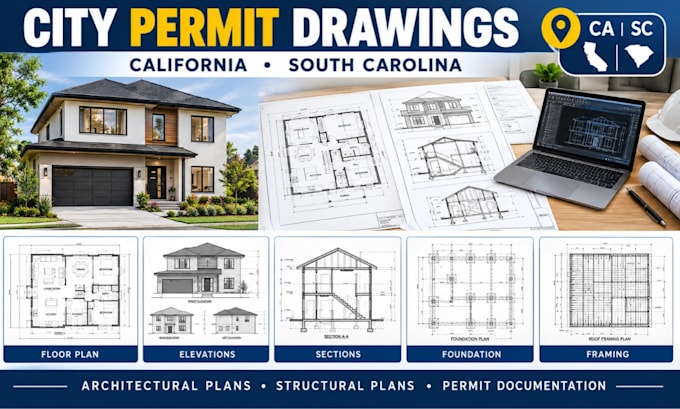
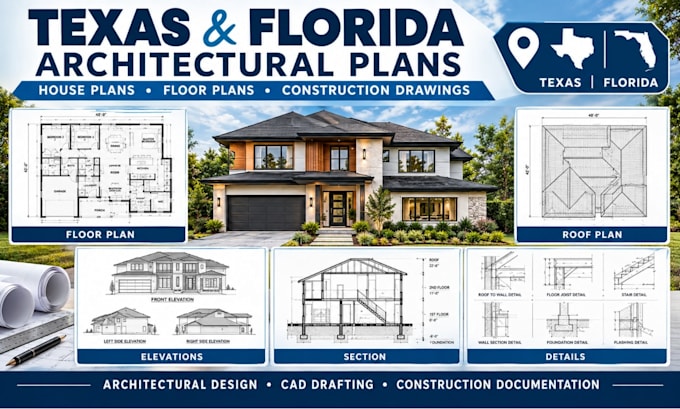
Architectural and Structural CAD Permit, Construction, Foundation, Framing Plan
United Kingdom
About me
I provide professional architectural and structural CAD services for residential and selected commercial projects across California, South Carolina, Texas, Florida, and Arizona. I prepare permit drawings, architectural plans, house plans, construction drawings, foundation plans, framing plans, structural layouts, beams, columns, sections, and structural details. I work from sketches, PDFs, existing plans, measurements, and project requirements to create clear, accurate, organized documentation for construction and permit needs. Send your project details and drawings to discuss the right scope.... Read more