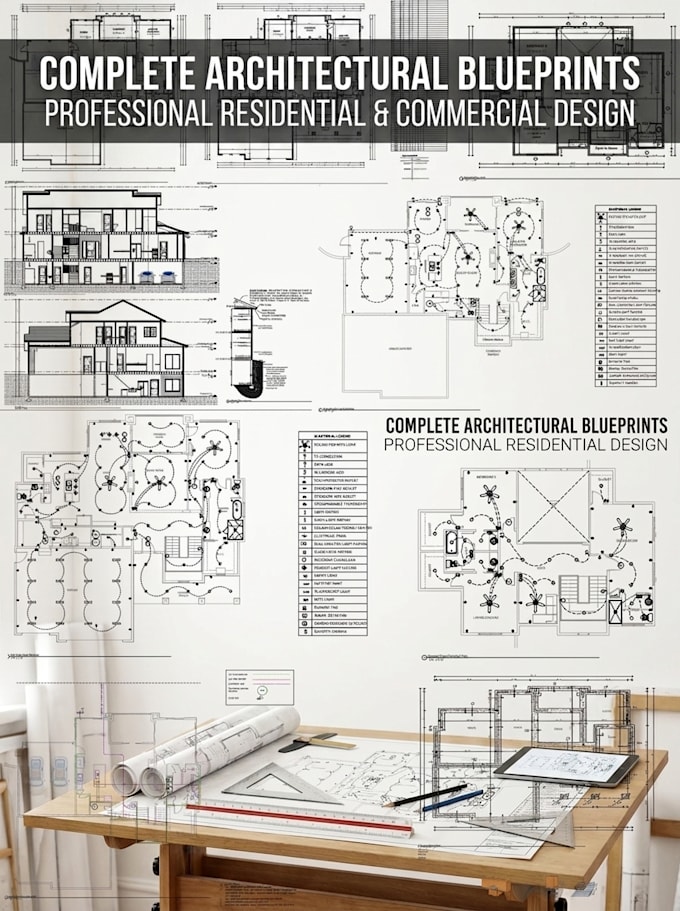
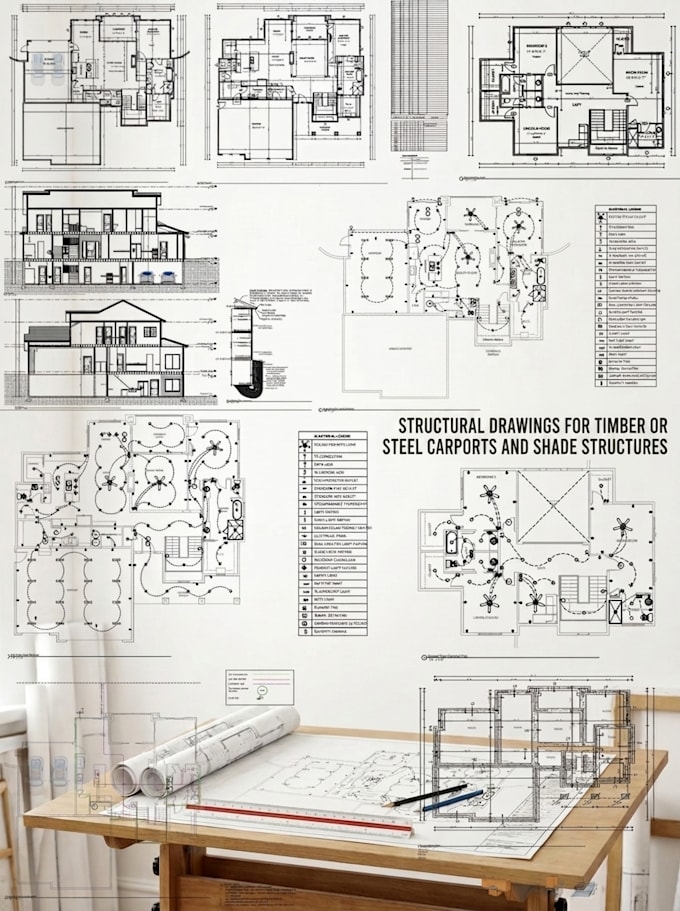
Permit Ready Timber and Steel Structural Drawing Specialist
Canada
English
About me
I specialize in structural engineering drawings for timber and steel carports, pergolas, patio covers, gazebos, shade structures, and other outdoor residential structures. Every drawing package is prepared with precision, focusing on structural integrity, constructability, and permit compliance. I work closely with homeowners, contractors, architects, and builders to deliver clear, coordinated, and permit-ready plans that meet project requirements and industry standards, ensuring a smooth transition from design to construction.... Read more