Browse categories
Explore
Fiverr Pro
English
$
USD



Need permit-ready plans for your tiny house or shipping container home? You're in the right place.
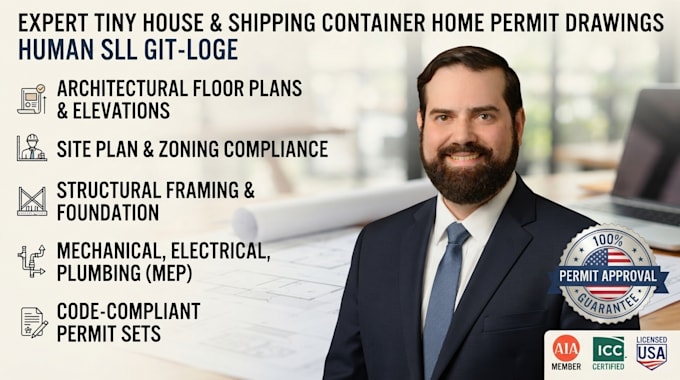
I create clear, professional permit drawings for tiny houses, shipping container homes, ADUs, cabins and backyard units, so you can submit to your city or county with confidence.
What you get:
Floor plans with dimensions
Elevations (front, rear, sides)
Site plan
Sections and construction details
Foundation and framing plans
Electrical and plumbing layouts
Title block, notes and sheet index
PDF and editable CAD files
Why work with me:
Drawings organized the way plan reviewers expect
Container-specific details (openings, reinforcement, foundation connections, insulation)
Fast turnaround and unlimited-style revisions on higher packages
Clear communication throughout
Before you order, send me your location, lot size and any sketches or ideas. Requirements vary by city and state, so I'll tell you what your project needs.
Click Contact Me for a quick chat, or order a package to get started
Please inform the freelancer of any preferences or concerns regarding the use of AI tools in the completion and/or delivery of your order.
Permit Ready Timber and Steel Structural Drawing Specialist
Languages