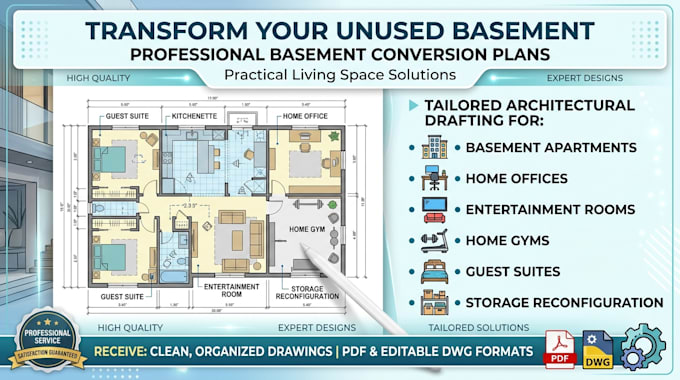
I will draw basement conversion plans basement remodel autocad floor plan

R
robert8269
R
robert8269
Robert miller

About this gig

Turn your unused basement into a practical living space with professional basement conversion plans.

I prepare architectural drafting for:

  • Basement apartments
  • Home offices
  • Entertainment rooms
  • Home gyms
  • Guest suites
  • Storage reconfiguration

You'll receive clean, organized drawings tailored to your project requirements, delivered in PDF and editable DWG formats where applicable.

Service verification and delivery style preference

Fiverr does not screen freelancers in this category. Please verify qualifications and discuss requirements with the freelancer before ordering, including any preferences regarding the use of AI tools.

Get to know Robert miller

Robert miller

House Plans , ADU Design , Basement Conversion and Residential Floor Plans

  • FromUnited States
  • Member sinceJul 2026
  • Avg. response time1 hour
  • Languages

    German
I specialize in custom residential floor plans for duplexes, ADUs, tiny homes, basement conversions, and new home designs. I create practical, well-planned layouts that maximize space, functionality, and comfort while meeting your project requirements. Whether you're building, remodeling, or expanding your property, I provide accurate drawings, professional communication, and timely delivery to help bring your vision to life.