Browse categories
Explore
Fiverr Pro
English
$
USD


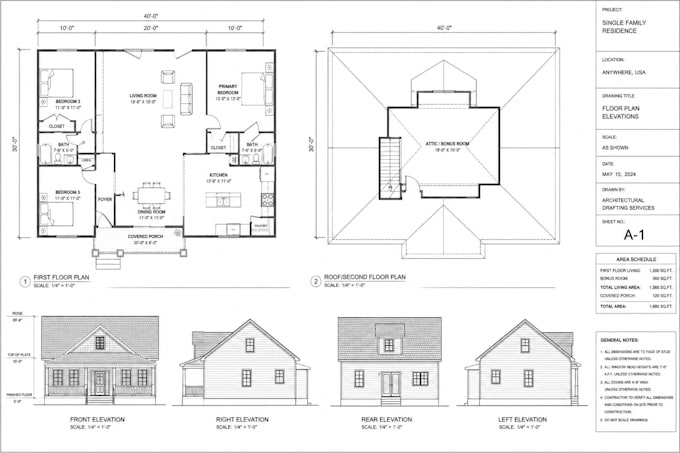
I will create professional architectural floor plans, elevations, and sections from sketches, PDFs, or reference drawings using AutoCAD. Clean layouts, dimensions, furniture, DWG source files, and print-ready PDF sheets included according to your selected package.
Fiverr does not screen freelancers in this category. Please verify qualifications and discuss requirements with the freelancer before ordering, including any preferences regarding the use of AI tools.
I turn your ideas into professional AutoCAD drawings
Languages
What information do you need to start the project?
Please provide your sketch, PDF, image, hand drawing, or reference plan. Include dimensions and any specific requirements whenever possible to ensure accurate drawings.
What files will I receive?
You will receive a print-ready PDF and the editable AutoCAD DWG source file according to your selected package.
Can you create drawings from hand sketches or photos?
Yes. I can convert hand sketches, scanned drawings, PDFs, and reference images into professional architectural drawings in AutoCAD.
Are these drawings suitable for permits or construction approval?
No. This service provides drafting and presentation drawings only. Drawings are not stamped, signed, or certified by a licensed architect or engineer.
What if I need revisions?
Revisions are included according to your selected package. Revisions cover modifications based on the original requirements. New design requests may require an additional order.