r
robert_colon

Robert Colon

@robert_colon

AutoCAD Floor Plans, Space Planning and Renovation Layouts

Germany
English, German
About me
I create practical floor plans and layouts for homes, schools, universities, offices, kitchens and bathrooms. My services include 2D drafting, sketch redrawing, space planning, furniture layouts and renovation drawings in AutoCAD. I also offer elevations, cabinet details, plumbing and electrical layouts, and 3D renders within the agreed scope. For commercial kitchens, I plan equipment placement and workflow. I work from your measurements, existing plans and requirements to develop clear drawings that help you assess your space and communicate your ideas.... Read more

Skills

r
robert_colon
Robert Colon
Offline • 

See my services

2D Drawings & Floor Plans
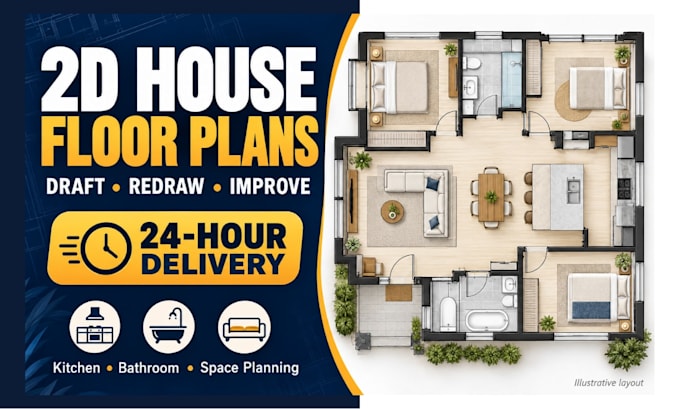
I will draw, redraw or improve your 2d house floor plan in 24 hours
2D Drawings & Floor Plans
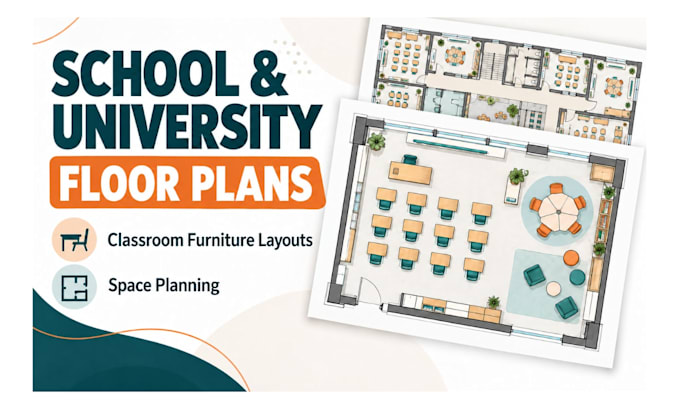
I will design school and university floor plans with classroom furniture layouts

Work experience

Freelance

Freelance

Freelance • 8 yrs 2 mos

Kitchen & Bathroom Layout Designer

May 2023 - Present • 3 yrs 5 mos

Developed kitchen and bathroom layouts for new arrangements and renovations. Planned fixtures, cabinets, appliances and equipment, and prepared agreed elevations, cabinet details, plumbing and electrical layouts, and 3D views. Planned preparation, cooking and washing zones for commercial kitchens.

CAD Draftsperson & Space Planner

Jan 2022 - Present • 4 yrs 9 mos

Prepared 2D floor plans and furniture layouts for residential, educational and office spaces. Converted sketches and existing plans into CAD drawings, refined room arrangements and developed layouts around client measurements, space requirements and intended use.