Hello,
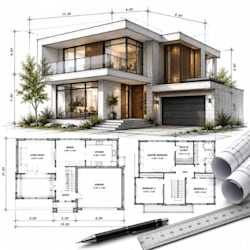
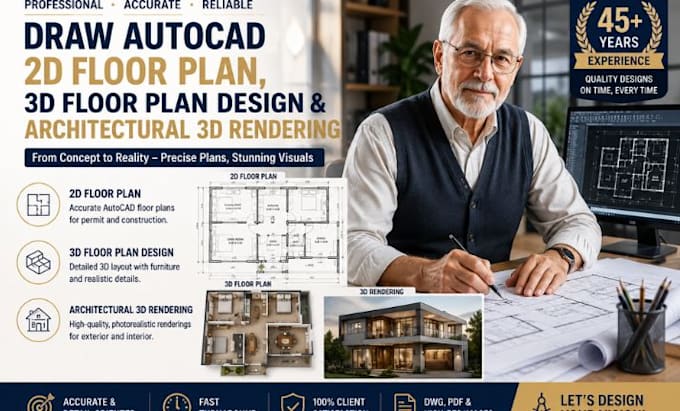
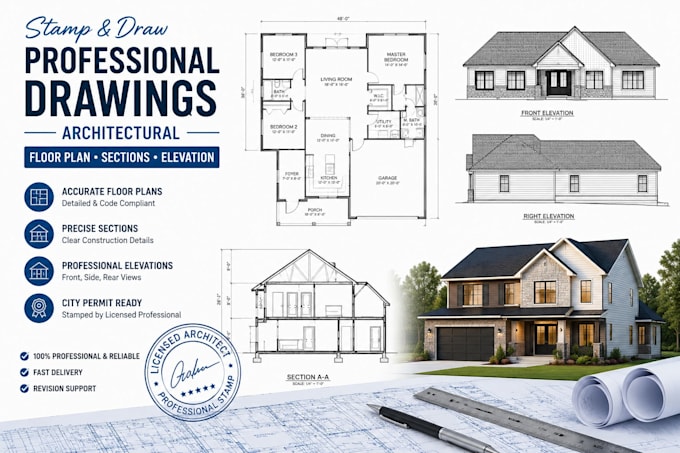
I am a professional Architect, Civil Engineer, and Land Surveyor with years of experience delivering high-quality design and engineering solutions. I specialize in permit-ready architectural drawings, structural plans, civil engineering designs, land surveys, boundary surveys, site plans, and construction documentation for residential and commercial projects. I take pride in providing reliable, innovative, and client-focused solutions that bring ideas from concept to construction. Let's work together to make your project a success.... Read more