Browse categories
Explore
Fiverr Pro
English
$
USD

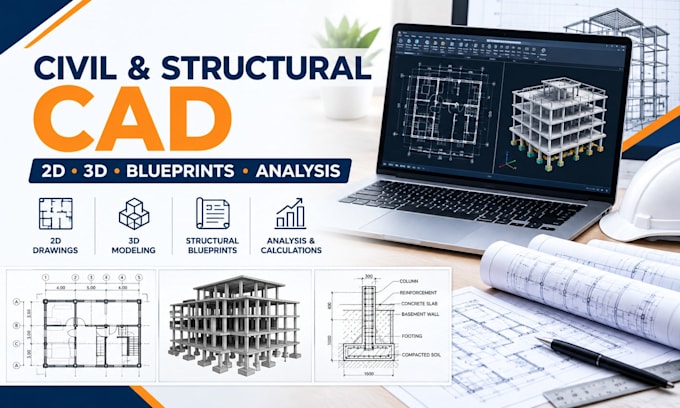
Are you looking for professional, precise, and code-compliant Civil and Structural Design services for your residential, commercial, or industrial project? Look no further!
I am a certified Civil and Structural Engineer with extensive experience in structural analysis, drafting, and detailed construction drawings. I provide full-scale design solutions tailored to meet local and international building codes (AISC, ACI, Eurocodes, BS standards).
Services Offered:
Software Expertise:
Why Choose Me?
What I Need to Get Started:
Fiverr does not screen freelancers in this category. Please verify qualifications and discuss requirements with the freelancer before ordering, including any preferences regarding the use of AI tools.
Civil Structural Engineer, AutoCad Master, Revit Expert, Certified Engineer
Languages
Do you prepare drawings for building permit approval?
Yes, I deliver code-compliant 2D construction and structural drawings suitable for permit applications. However, local licensing/stamping requirements vary by region, so please verify if local P.E./Chartered Engineer stamps are required.
Can you work from a rough hand sketch or PDF?
Absolutely! Send over any hand sketches, dimensions, or PDFs, and I will convert them into clean, precise DWG/CAD files.
What structural codes do you follow?
I can design using American (ACI / AISC), European (Eurocodes), British (BS 8110 / BS 5950), and Indian (IS) codes based on your project location.