Browse categories
Explore
Fiverr Pro
English
$
USD
Civil and Structural Engineer Structural Design and Architectural Drawings
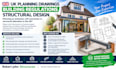
UK PLANNING DRAWINGS | BUILDING REGULATIONS | STRUCTURAL DESIGN
Planning a home extension, loft conversion, garage conversion, or structural alteration in the UK? I provide professional architectural drawing and structural design support tailored to your project requirements.
MY SERVICES INCLUDE:
WHY CHOOSE MY SERVICES?
PLEASE MESSAGE BEFORE ORDERING with your project location, available drawings, and requirements. I will confirm the scope, price, deliverables, and turnaround time before work begins.
Robert John Structures | Envision Design Studio Ltd

Project scale:
House
Building type:
Residential
•
Commercial
•
Office & workspace
Material speciality:
Concrete
•
Steel
Please inform the freelancer of any preferences or concerns regarding the use of AI tools in the completion and/or delivery of your order.
What services do you provide?
I provide UK planning drawings, existing and proposed floor plans, elevations, sections, Building Regulations drawings, structural calculations, and design support for extensions, loft conversions, garage conversions, and structural alterations.
What information do you need to get started?
Please provide your project location, property details, existing drawings or measurements, proposed changes, photographs, and any requirements from your local authority or Building Control.
Can you prepare drawings for planning permission?
Yes, I can prepare planning application drawings, including floor plans, elevations, sections, site plans, and block plans, subject to your project's requirements.
Do you provide structural calculations for RSJ beams?
Yes, structural calculations and supporting details for steel beams, lintels, columns, and other structural elements are available, subject to the project scope.
Do your drawings meet UK Building Regulations requirements?
Drawings and calculations are prepared with applicable UK standards and project requirements in mind. Final acceptance is subject to review by the relevant authority.
Can I order a custom package?
Yes. Please message me before ordering so we can agree on the scope, deliverables, price, revisions, and turnaround time.
Do you offer revisions?
Yes, revisions can be agreed according to the selected package. Significant design changes or work outside the agreed scope may incur additional fees.
