Browse categories
Explore
Fiverr Pro
English
$
USD

I will draw 2d site plan, plot plan, master plan, lot subdivision for city permit


Robert M
About this gig
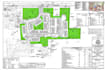
I will draw professional 2D site plans, plot plans, master plans, and lot subdivisions for city permits
I know you are looking for accurate and permit-ready site planning drawings for your residential, commercial, or land development project. I will create detailed and professional 2D Site Plans, Plot Plans, Master Plans, and Lot Subdivision Layouts fitted to your project requirements and local permit submission standards.
What I Offer:
- 2D Site Plans for city permit applications
- Plot Plans and Property Layouts
- Lot Subdivision Plans and Land Development Layouts
- Residential & Commercial Master Plans
- Building Footprint Placement and Site Layout Design
- Parking, Driveway, Landscape, and Utility Layouts
- Property Boundary & Setback Representation
- Professional CAD Drawings (PDF/DWG formats)
- Revisions until satisfaction
Why Choose Me?
- Accurate and detailed drawings
- Fast turnaround and reliable communication
- Permit-oriented layouts and documentation
- High-quality CAD drafting standards
- 100% customer satisfaction
Contact me before placing an order to discuss your project and ensure the best package for your requirements.
Delivery style preference
Please inform the freelancer of any preferences or concerns regarding the use of AI tools in the completion and/or delivery of your order.
Get to know Robert M
Robert M
Senior Architect Urban Planner
- FromUnited States
- Member sinceMay 2026
Languages
English
I am an experienced architect with over 8 years of expertise in site planning, subdivision layouts, and master planning for city permit approvals. I specialize in producing precise, compliant designs for residential and commercial developments while coordinating closely with municipal authorities.