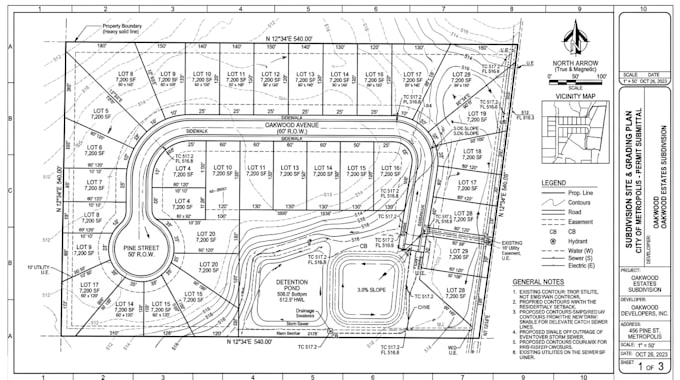
I will draw site plan, plot plan, grading plan, subdivision plan for city permit

R
robert_martin64
R
robert_martin64
Robert M

About this gig

I know you need accurate and permit-ready drawings for your residential, commercial, or land development project. You are in the right place!

I specialize in creating professional Site Plans, Plot Plans, Grading Plans, and Subdivision Plans that meet city and county permit requirements. Whether you're applying for a building permit, planning a new development, or subdividing land, I will deliver precise and high-quality CAD drawings fitted to your project's specifications.


My Services Include:

  • Site Plans for Building Permits
  • Plot Plans & Property Layouts
  • Grading & Drainage Plans
  • Lot Subdivision Plans
  • Residential & Commercial Development Plans
  • Property Boundaries, Setbacks & Easements
  • Driveways, Parking Areas & Access Roads
  • Landscaping & Site Improvements Layouts
  • Permit-Ready CAD Drawings (PDF/DWG)


Why Choose Me?

  • Accurate and professional drafting
  • Permit-oriented design standards
  • Fast turnaround time
  • Clear communication and reliable support
  • High-quality deliverables with revisions included


Please contact me before placing an order so we can discuss your project requirements and choose the best package for your needs.

Delivery style preference

Please inform the freelancer of any preferences or concerns regarding the use of AI tools in the completion and/or delivery of your order.

Get to know Robert M

Robert M

Senior Architect Urban Planner

  • FromUnited States
  • Member sinceMay 2026
  • Languages

    English
I am an experienced architect with over 8 years of expertise in site planning, subdivision layouts, and master planning for city permit approvals. I specialize in producing precise, compliant designs for residential and commercial developments while coordinating closely with municipal authorities.