Browse categories
Explore
Fiverr Pro
English
$
USD

Architectural Drafting Permit Drawings Floor Plans Site and Drainage Plans
Skills
See my services

Architectural Designer & Draftsman
Kwork • Part-time
Apr 2024 - Feb 2026 • 1 yr 10 mos
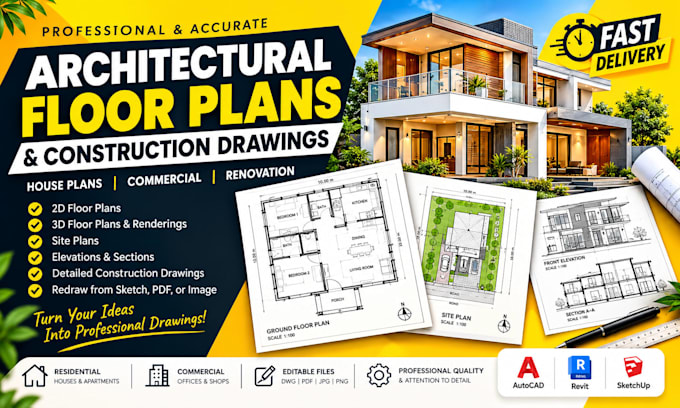
Delivered architectural drafting and design solutions for clients on Freelancer.com, working on a variety of residential and commercial projects. Specialized in 2D floor plans, architectural house plans, permit drawings, city permit blueprints, site plans, survey plans, ADU, garage, shed, deck, and commercial architectural drawings. Assisted clients with converting concepts, sketches, and existing plans into accurate and professionally presented CAD documentation while maintaining attention to dimensions, layout, functionality, and project requirements.

Architectural Designer & CAD Draftsman
Upwork • Self-employed
May 2021 - Aug 2023 • 2 yrs 3 mos
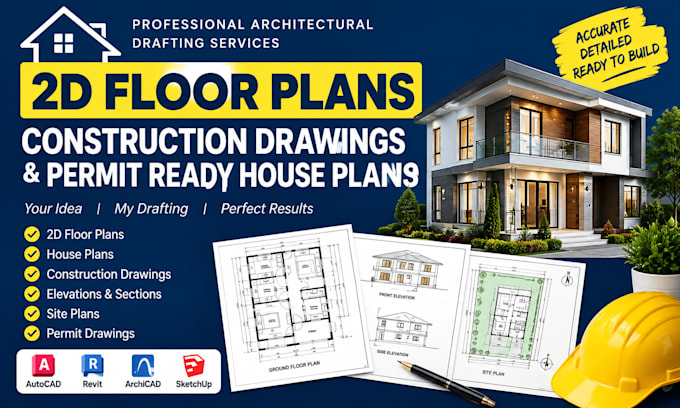
Provided professional architectural drafting and design services for residential and commercial clients through Upwork. Created accurate 2D floor plans, architectural house plans, construction and permit drawings, site plans, survey plans, ADU, garage, shed, and deck drawings. Also prepared stormwater management and drainage plans based on project requirements. Worked closely with clients to understand their ideas, develop practical drawing solutions, revise designs, and deliver clear, professional documentation suitable for permitting, planning, and construction purposes.
