Browse categories
Explore
Fiverr Pro
English
$
USD


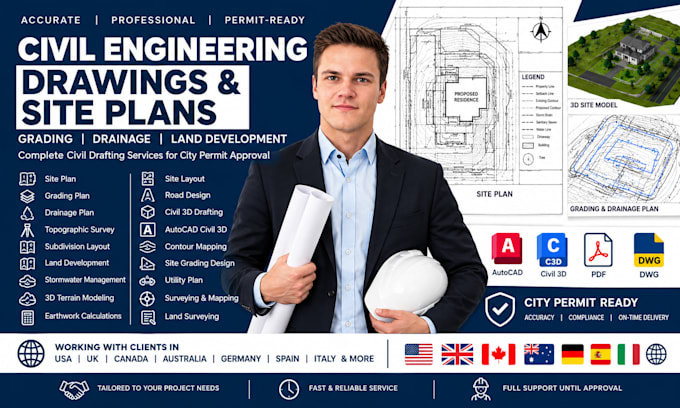
Are you looking for a precise civil drawing, site plan, grading plan, or drainage plan for city permit approval? I provide complete permit-ready drafting services, including mep stormwater and structural calculations, with full support until your local building department approves your project.
My Services Include:
Navigating city codes in the USA, UK, Canada, Germany, Spain, Italy & Australia can be stressful, but I am here to make it straightforward. I work directly with you to create exact blueprints that meet your country's specific requirements. From mapping out property lines and setbacks on your site plan to analyzing cut and fill levels for your grading,
Please inform the freelancer of any preferences or concerns regarding the use of AI tools in the completion and/or delivery of your order.
Architectural Drafting Permit Drawings Floor Plans Site and Drainage Plans
Languages
Can you create a site plan for city permit approval?
Yes. I can prepare a detailed site plan for building permit and planning approval, showing property boundaries, setbacks, existing and proposed structures, driveways, parking areas, easements, utilities, grading information, and other required site details based on your project requirements.
Do you provide grading and drainage plans?
Yes. I create professional grading and drainage plans showing proposed elevations, contours, slopes, drainage flow, spot elevations, swales, catch basins, stormwater features, and other relevant information required for site development and permitting.
Do you work with AutoCAD Civil 3D?
Yes. I use AutoCAD Civil 3D for professional civil drafting, terrain modeling, grading design, surface creation, contour mapping, profiles, site development plans, and other civil engineering drawings.
Can you create stormwater management plans and calculations?
Yes. I can assist with stormwater management design and drainage documentation, including drainage layouts, runoff-related calculations, grading coordination, detention/retention concepts, and supporting civil drawings. Final engineering requirements and approvals may require review
Can you work from a topographic survey or existing CAD file?
Yes. You can provide your topographic survey, land survey, CAD file, PDF, site measurements, aerial imagery, or other available project information. I can use these documents to develop accurate civil drawings and site plans.
Do you provide 3D terrain and site modeling?
Yes. I can create 3D terrain models and site models using available survey and elevation data. These models can help visualize existing terrain, proposed grading, contours, slopes, earthwork, and overall site development.
Can you work with projects in the USA, UK, Canada, Australia, and Europe?
Yes. I can work with project requirements from clients in the USA, UK, Canada, Australia, Germany, Spain, Italy, and other countries. Please send your local requirements, survey documents, and project information so the drawings can be prepared accordingly.