Browse categories
Explore
Fiverr Pro
English
$
USD

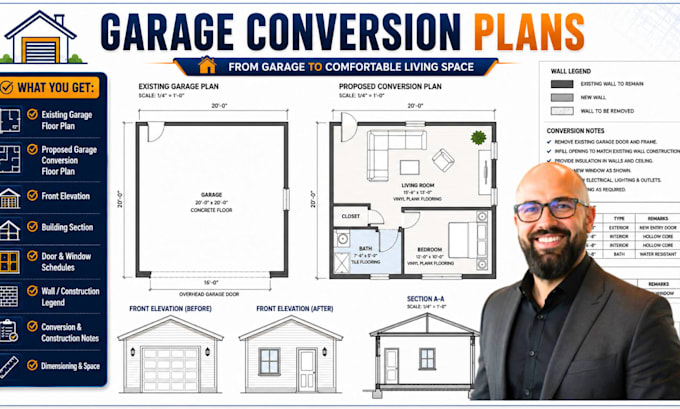
Transform unutilized vehicular garage space into a fully functional residential studio, accessory dwelling unit (ADU), or guest suite with clear, permit-ready drafting. Converting a garage requires addressing wall infills, egress points, ceiling insulation, and plumbing layouts to satisfy municipal reviewers. I draft precise before-and-after conversion sets tailored for quick plan-check approvals.
What Your Conversion Drawing Package Covers:
Ready to convert your garage? Send over your garage dimensions or layout sketch today
Fiverr does not screen freelancers in this category. Please verify qualifications and discuss requirements with the freelancer before ordering, including any preferences regarding the use of AI tools.
Residential Plan Design Specialist
Languages
