Browse categories
English
$
USD
Connect to your AI

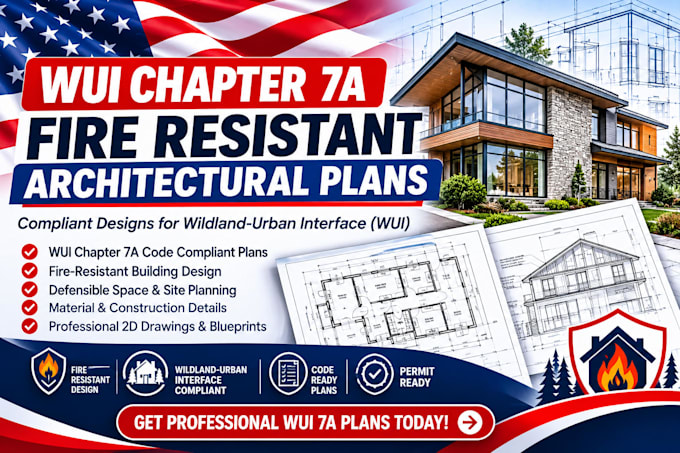
Building in a California Wildland-Urban Interface (WUI) zone means your project must pass strict building codes before construction can begin. As an architect, I specialize in adapting residential and commercial plans to comply fully with California Building Code Chapter 7A (WUI), ensuring a smooth path to your building permit.
I translate complex fire-resistance regulations into clean, builder-ready architectural drawings. Whether you are an owner-builder, developer, or contractor, I will make sure your plans use the right fire-rated materials, venting details, and exterior assemblies to pass plan check without unnecessary delays.
What I Offer:
WUI Compliance Review: Checking your existing plans against Chapter 7A rules.
Fire-Resistant Detail Drawings: Specific cross-sections for eave venting, exterior walls, decking, and roofs.
Material Specification Sheets: A clear list of approved, fire-rated materials for builders and inspectors.
Plan Check Corrections: Modifying plans to resolve local building department comments.
What I Need From You:
Your current architectural plans (AutoCAD DWG preferred, or clear PDFs)
Project address (to verify specific county or city fire severity
Fiverr does not screen freelancers in this category. Please verify qualifications and discuss requirements with the freelancer before ordering, including any preferences regarding the use of AI tools.
Google Ads
Languages
What is WUI Chapter 7A?
It is a specific section of the California Building Code. It requires buildings in high fire-hazard areas to use ignition-resistant construction materials and methods to protect against wildfires and embers.
Do you guarantee my plans will pass plan check?
I design strictly to California Chapter 7A code standards, which satisfies standard state requirements. Because local fire marshals sometimes have stricter local amendments, I include revision loops to fix any specific feedback they give you.
Can you work with hand sketches?
To keep things accurate and fast, I need digital files. Please provide your plans in DWG (AutoCAD) format or high-resolution PDFs drawn to scale.
