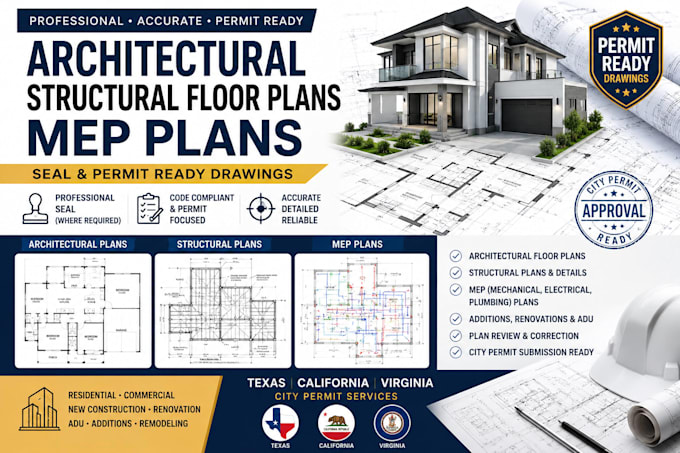
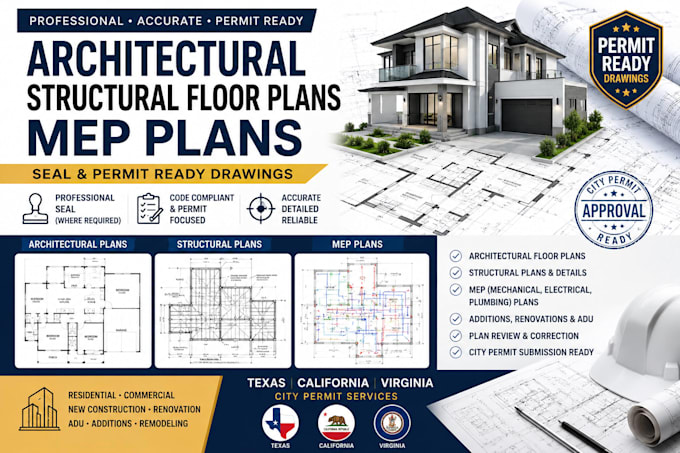
Hi, I’m a professional Architectural and Building Plan Designer specializing in permit-ready architectural drawings, structural plans, MEP drawings, plan review, and correction services. I help homeowners, contractors, and developers turn ideas into clear, detailed, and submission-ready drawing sets.
My services include architectural floor plans, structural drawings, electrical, plumbing and mechanical plans, house renovations, additions, extensions, ADU plans, and corrections to rejected city plans.
CONTACT ME TO GET STARTED!!!... Read more