Browse categories
Explore
Fiverr Pro
English
$
USD

Structural Design, AutoCAD Drafting and Rebar Detailing Expert
Skills
See my services

Structural Engineer / CAD Drafting Specialist
Building Your Dreams • Freelance
Jun 2010 - Present • 16 yrs 1 mo
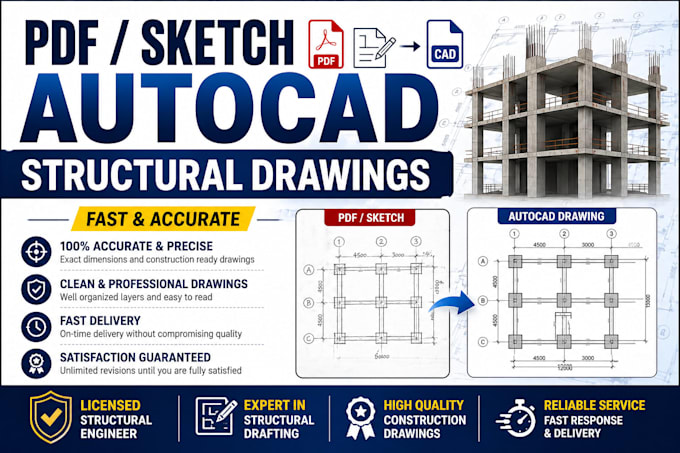
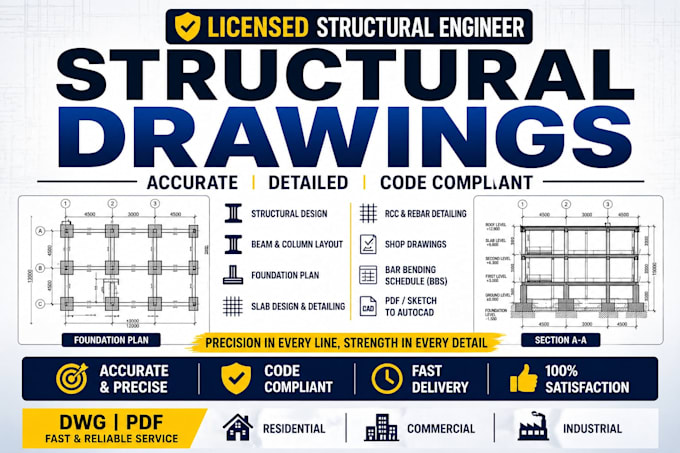
Delivered high-quality structural drawings, AutoCAD drafting, and structural detailing for residential and commercial projects. Specialized in beam column layout, foundation plans, slab detailing, RCC detailing, rebar detailing, and structural shop drawings. Converted PDF, hand sketches, and blueprints to precise AutoCAD drawings, ensuring accuracy and construction-ready outputs. Collaborated with contractors and designers to meet project requirements, deadlines, and industry standards. Key Achievements: Completed multiple structural drafting projects with high client satisfaction Improved drawing accuracy and turnaround time Delivered clean, well-organized AutoCAD files ready for construction
