Browse categories
Explore
Fiverr Pro
English
$
USD
Foundation CAD Drafter, Site Plans and Construction Details
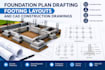
Need professional foundation plans, footing layouts, and CAD construction drawings for your building project?
I provide clear 2D CAD drafting and construction documentation based on your sketches, dimensions, architectural plans, and approved engineering designs.
My services include:
Foundation plans and footing layouts
Isolated, strip, and combined footing drawings
Column locations, grid lines, and dimensions
Foundation sections and construction details
Concrete and reinforcement detailing from approved specifications
CAD revisions and DWG/PDF files
Why choose me?
Clean, organized CAD drawings
Clear dimensions and annotations
Attention to detail
Reliable communication
Deliverables tailored to your needs
Please contact me before ordering to discuss your project, requirements, and preferred file format.
Note: This gig covers CAD drafting only. Structural calculations, footing sizing, reinforcement design, and safety critical decisions must be completed or reviewed by a qualified engineer where required.

Project scale:
Building
Building type:
Residential
•
Commercial
•
Office & workspace
Material speciality:
Concrete
•
Wood
Please inform the freelancer of any preferences or concerns regarding the use of AI tools in the completion and/or delivery of your order.
What do I need to start a foundation plan?
You should provide an architectural plan, available dimensions, and the approved foundation design or specifications needed for drafting.
Can you draft different types of footing layouts?
Yes, layouts can be drafted from supplied approved information for isolated, strip, combined, and other specified footing types, depending on project scope.
Will I receive editable CAD files?
DWG or DXF files can be included when agreed in the package and supported by the drafting workflow. PDF drawings can also be supplied.
Do you provide structural calculations?
This gig is focused on CAD drafting. Structural calculations and engineering design must be handled or reviewed by a suitably qualified engineer where required.
Can you revise an existing foundation drawing?
Yes, revisions can be made based on your marked-up drawings, updated dimensions, and approved instructions within the selected package's revision limit.
