Browse categories
Explore
Fiverr Pro
English
$
USD



Your kitchen design can move from room measurements to a coordinated cabinet model and detailed drawing set using a structured Mozaik workflow.
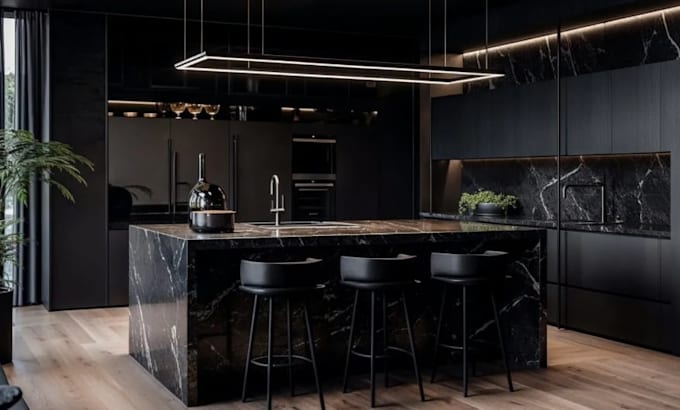
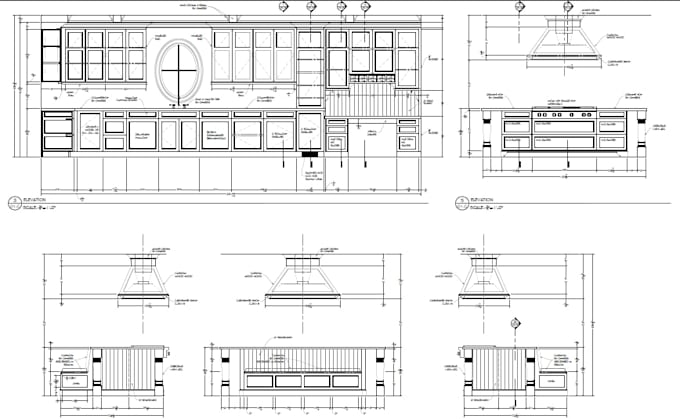
I will develop your kitchen project in Mozaik with custom cabinet configurations, 3D layouts, elevations and detailed shop drawings. The design can be built around your room dimensions, appliance locations, cabinet specifications, storage requirements and preferred style.
The workflow can include:
You will receive a coordinated design where the visual layout and technical documentation are developed around the same cabinet configuration.
This service is suitable for cabinet makers, kitchen companies, designers, contractors and clients who need a detailed Mozaik-based cabinet project rather than a basic concept.
Send your measurements, sketches, plans or existing Mozaik project and lets develop your kitchen.
Fiverr does not screen freelancers in this category. Please verify qualifications and discuss requirements with the freelancer before ordering, including any preferences regarding the use of AI tools.
Kitchen cabinet design
Languages
Do you specifically work with Mozaik?
Yes. The kitchen cabinet design and documentation can be developed using a Mozaik-based workflow.
Can you create custom cabinets in Mozaik?
Yes. Custom cabinet sizes, configurations, islands, tall units and specialty cabinets can be developed.
Can I provide an existing Mozaik project?
Yes. An existing project can be used for modifications, additional detailing or further documentation.