Browse categories
Explore
Fiverr Pro
English
$
USD

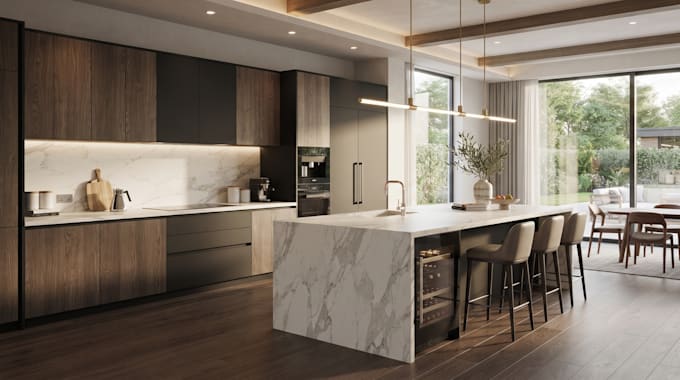
Thank you for your interest in my design services! Take your kitchen measurements, floor plan or concept and turn them into a coordinated kitchen des1gn using 2020 Design.
I will develop your kitchen around the available space, cabinet requirements, appliance positions and preferred style, creating a complete design that connects the layout with the cabinetry and technical documentation.
The service can include:
The result is a clear 2020 Design presentation that allows you to review the kitchen arrangement, cabinet configuration and overall appearance before moving toward construction or installation.
I focus on accurate space planning, functional cabinetry, coordinated design information and a presentation that reflects your actual project requirements.
Send your measurements, floor plan, sketches or existing 2020 Des1gn files to begin.
Fiverr does not screen freelancers in this category. Please verify qualifications and discuss requirements with the freelancer before ordering, including any preferences regarding the use of AI tools.
Kitchen cabinet design
Languages
Do you create the kitchen design in 2020 Design?
Yes. The kitchen layout, cabinetry and visualization can be developed using 2020 Design.
Can you work from my existing floor plan?
Yes. I can use your architectural plan, measurements or existing kitchen layout as the starting point.
Can you design custom cabinets?
Yes. Cabinet sizes, configurations, islands, storage and specialty units can be customized to your project.
Will I receive cabinet elevations?
Yes. Elevations can be included to clearly document the cabinet arrangement and design.
Can you modify an existing 2020 Design project?
Yes. You can provide an existing project for redesign, adjustments, additional detailing or further development.
