Browse categories
Explore
Fiverr Pro
English
$
USD
HVAC MEP Design Engineer, Manual J, D and S Permit Plan
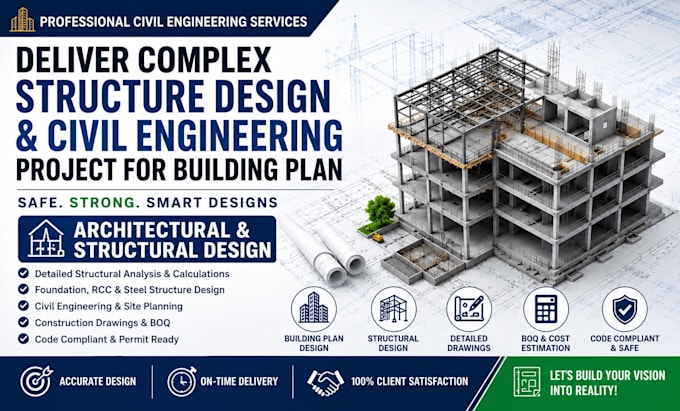
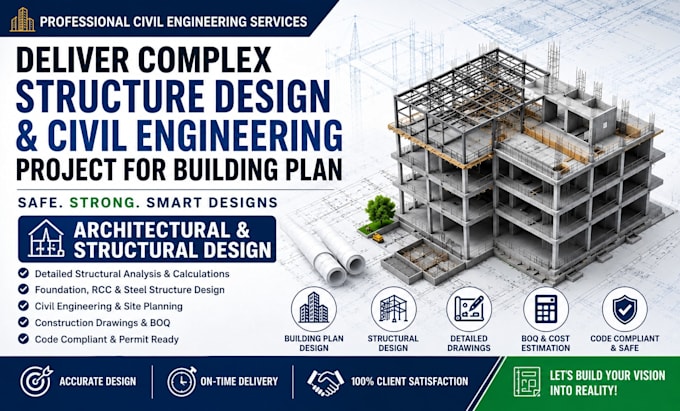
Welcome to my gig offering Civil & Structural Engineering Design, Structural Analysis, and Architectural AutoCAD Drafting Services.
Hi, I'm Robert a Professional Civil & Structural Engineer with 8+ years of experience in designing and analyzing steel, concrete, and timber structures. I provide accurate, code-compliant, and construction ready engineering solutions using Tekla, AutoCAD, SAP2000, CSI ETABS, and STAAD Pro.
My Services:
Deliverables: PDF Drawings, DWG Files, Structural Calculation Reports, and Source Files (if required).
Why Choose Me?
Please contact me before placing an order to discuss your project requirements.


Project scale:
Building
Building type:
Residential
•
Commercial
•
Office & workspace
Material speciality:
Concrete
•
Steel
Please inform the freelancer of any preferences or concerns regarding the use of AI tools in the completion and/or delivery of your order.
What services do you provide?
I provide structural analysis, structural design, engineering calculations, structural drawings, and detailing for steel, reinforced concrete (RCC), and timber structures. I work on residential, commercial, warehouse, office, and industrial projects.
What do you need to start my project?
Please share your architectural drawings, project dimensions, design requirements, preferred design code (if any), and any relevant project details. If you're unsure, I can guide you through the requirements.
Which design codes and software do you use?
I work with IBC, ACI, AISC, Eurocodes, and British Standards using ETABS, SAP2000, STAAD.Pro, Tekla Structures, and AutoCAD.
What will I receive after project completion?
Depending on your selected package, you'll receive structural drawings, a detailed calculation report, CAD files, and editable source files.