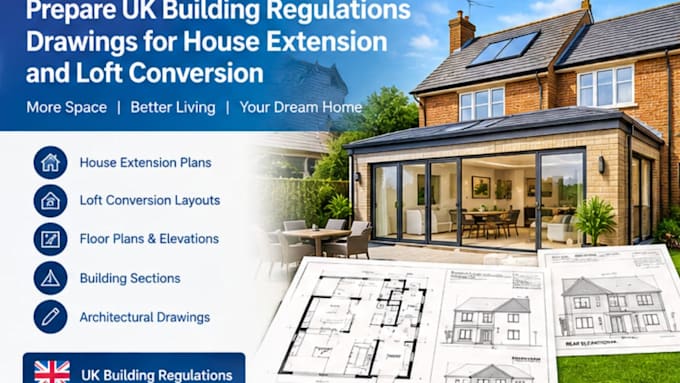
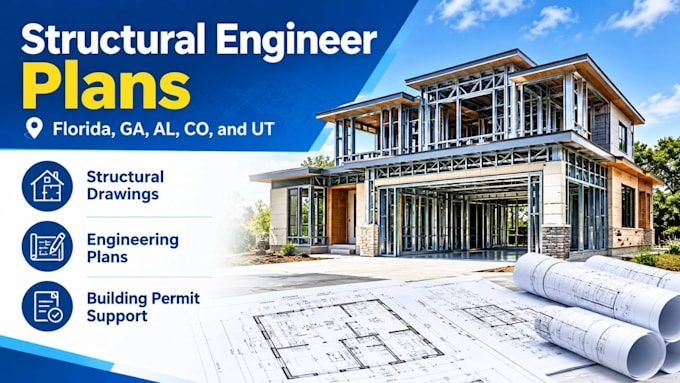
Iam a dedicated architectural designer and drafting professional passionate about transforming ideas into functional, detailed, and visually appealing designs. I specialize in architectural floor plans, residential house plans, 2D drafting, 3D modeling, building elevations, sections, and architectural design concepts. Using tools such as AutoCAD and Revit, I strive to deliver accurate drawings, creative design solutions, and professional results tailored to each client's specific needs. Whether you are planning a new home, duplex, accessory dwelling unit (ADU), garage, home extension.... Read more