Browse categories
Explore
Fiverr Pro
English
$
USD




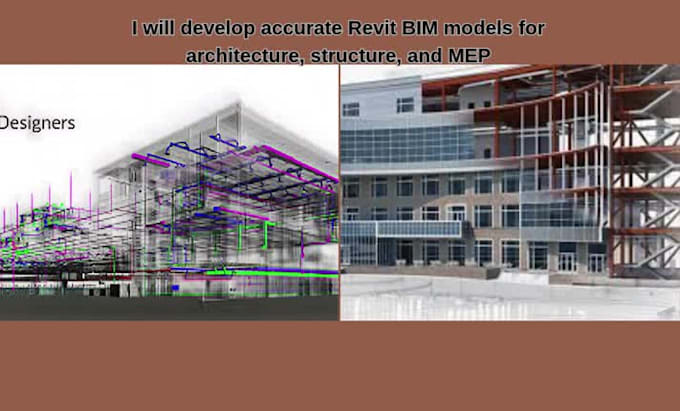
Welcome to my professional Revit BIM modeling service!
I specialize in creating accurate, detailed, and high-quality BIM models using Autodesk Revit for architectural, structural, and MEP projects. Whether you need a complete 3D building model, construction documentation, or BIM coordination, I will deliver professional results tailored to your project requirements.
My Services Include:
Why Choose Me?
Fiverr does not screen freelancers in this category. Please verify qualifications and discuss requirements with the freelancer before ordering, including any preferences regarding the use of AI tools.
Professional BIM and Revit Specialist
Languages
What files do you need to start the Revit BIM project?
I can work with PDF drawings, hand sketches, CAD files, images, or existing BIM models. Please provide all available project details for the best results.
Can you create architectural, structural, and MEP models together?
Yes, I provide complete BIM modeling services for architectural, structural, and MEP disciplines, including coordination and clash detection.
Can you convert 2D drawings into 3D Revit models?
Yes, I can convert PDF, sketch, and CAD drawings into accurate 3D BIM models using Autodesk Revit.
Do you provide construction documentation and shop drawings?
Yes, I can prepare detailed floor plans, elevations, sections, schedules, and construction documentation based on your project requirements.
Do you offer revisions?
Yes, I offer revisions to ensure the final BIM model meets your expectations and project requirements.