Browse categories
Explore
Fiverr Pro
English
$
USD



_compressed (1)_ccz5mx.jpg)
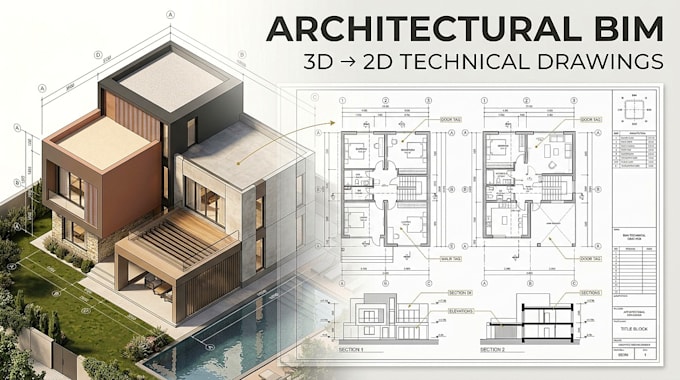
Do you already have a 3D design or realistic renderings? Now its time to convert them into execution-ready 2D architectural drawings!
Im Robertino Coriolani, a licensed Architect and certified BIM Specialist with international experience. I transform your 3D concepts, renders, or sketches into precise, professional 2D technical plans built for construction and municipal approvals.
What I deliver:
Why work with me?
Contact me before placing an order to discuss your project scope and get a custom offer tailored to your exact needs!
Fiverr does not screen freelancers in this category. Please verify qualifications and discuss requirements with the freelancer before ordering, including any preferences regarding the use of AI tools.
Architect BIM Specialist
Languages
What information or files do I need to provide to get started?
You can provide 3D models (Revit, SketchUp, Rhino), CAD files (.DWG), 3D renderings, hand sketches with dimensions, or PDF layouts. The more details and measurements you share, the more accurate the final 2D BIM drawings will be.
Will I receive the editable source files (.RVT / .DWG)?
Yes, editable source files (.DWG or .RVT Revit project files) are included in the Standard and Premium packages, or available as a Gig Extra for the Basic package. PDF and High-Res image formats are always included.
Can you adapt the drawings to my local drafting standards or building codes?
Absolutely! I can follow your specific Revit templates, CAD layer standards, title blocks, dimension units (Metric or Imperial), and graphic requirements to match your local practices.
What if my project scale is larger or requires custom BIM modeling?
Please contact me directly before placing an order. I will review your project requirements, scale, and deadlines to provide you with a custom offer tailored precisely to your scope.