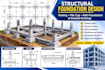
I will design structural foundation, footing layout pile cap, raft foundation drawings

United States

I speak English

Structural Engineering, Building Permit Plans and CAD Drawings

I provide professional structural drafting, structural calculation review, and building permit plan support for residential and light commercial projects. My services focus on clear technical drawings...
About this Gig

I provide professional structural foundation plan and detailed engineering drawings for residential, commercial, and industrial construction projects. As a Structural Engineer, I specialize in developing reliable foundation solutions that meet project requirements and applicable design standards.


MY SERVICES INCLUDE:

  • Structural foundation plan and detailing
  • Isolated, pad and combined footing design
  • Footing layout and foundation plans
  • Pile cap design and reinforcement detailing
  • Raft and mat foundation design
  • Strip and stepped footing design
  • Foundation sections and construction details
  • Reinforcement drawings and bar bending schedules
  • Structural design calculations and reports
  • Professional AutoCAD 2D drawings in PDF and DWG formats


WHY WORK WITH ME?

  • Professional structural engineering expertise
  • Accurate calculations and technical detailing
  • Clear, organized and construction-ready drawings
  • Attention to project specifications and design codes
  • Timely delivery and effective communication


I work with architectural plans, column layouts, structural loads and geotechnical reports to develop suitable foundation solutions for your project.


Buyer satisfaction is my top priority!
Project scale:

Building

Building type:

Residential

•

Commercial

•

Office & workspace

Material speciality:

Steel

•

Wood

Delivery style preference

Please inform the freelancer of any preferences or concerns regarding the use of AI tools in the completion and/or delivery of your order.