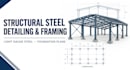
Structural Engineer, Structural Design, Analysis And Calculations
I’m a structural engineer specializing in structural design, analysis, calculations, and detailed drawings. I provide reliable solutions for residential projects, including beams, foundations, framing...
Are you looking for professional structural steel detailing, light gauge steel framing, or foundation plans for your building project?
I can help you prepare clear, organized, and detailed structural drawings tailored to your project requirements. Whether you are a contractor, architect, builder, fabricator, or property developer, I aim to provide accurate, well-presented drawings that support your project workflow.
My Service Includes:
Structural steel detailing and shop drawing
Steel beam and column detailing
Steel framing plans and structural layouts
Light gauge steel (LGS) and cold-formed steel (CFS) framing plans
Foundation plans and structural foundation layouts
Floor framing plans
Connection details and section drawings
Material lists and bills of materials, where included in the agreed scope
CAD drafting and drawing revisions
Why Choose My Service?
Clear and professionally organized drawings
Attention to dimensions, annotations, and drawing consistency
Services tailored to your project scope
Communication throughout the project
Delivery in agreed formats, such as PDF and DWG, where applicable