Browse categories
Explore
Fiverr Pro
English
$
USD
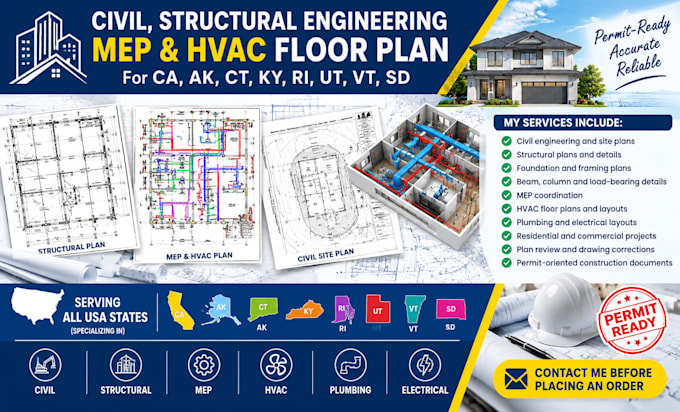
Are you looking for professional civil, structural, MEP, or HVAC floor plans for your construction or permit project in California, Alaska, Connecticut, Kentucky, Rhode Island, Utah, Vermont, or South Dakota?
I provide accurate, organized, and construction-ready engineering drawings tailored to your project requirements. I can work from architectural plans, sketches, PDFs, CAD files, site information, or existing drawings to develop coordinated plans suitable for design, construction, and permit review.
My services include:
Why choose me?
Please Contact Me Before Placing An Order to discuss your project scope, location, drawings, and specific requirements.

Project scale:
Building
Building type:
Residential
•
Commercial
•
Industrial
Material speciality:
Concrete
•
Steel
Please inform the freelancer of any preferences or concerns regarding the use of AI tools in the completion and/or delivery of your order.
