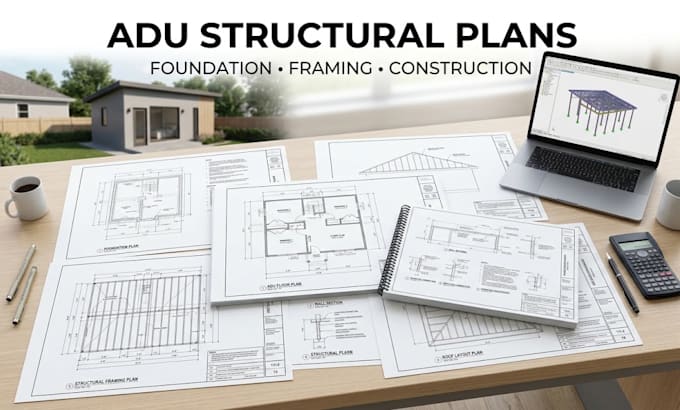
I’m a professional structural engineer, architect, and CAD draftsman specializing in structural drawings, architectural plans, permit drawings, ADU plans, floor plans, framing plans, foundation plans, and construction plans. I provide accurate AutoCAD drafting, structural design, load calculations, site plans, elevations, MEP drawings, as-built drawings, house plans, garage conversion, home addition, and city permit documentation. From ADU design and ADU permit drawings to foundation and structural framing, I deliver clear, plans tailored to your project and building permit requirements.... Read more