Browse categories
Explore
Fiverr Pro
English
$
USD

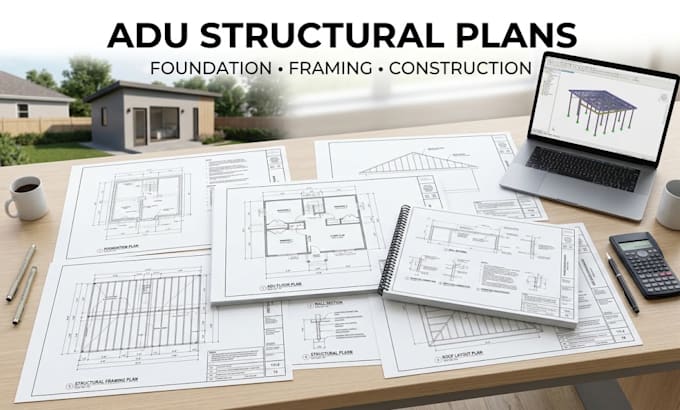
Need accurate ADU structural drawings for your US construction or building permit project?
I provide professional ADU structural plans, foundation plans, framing plans, structural design, and construction drawings tailored to your project requirements.
I can prepare ADU plans, foundation design, structural framing, floor plans, elevations, sections, structural details, load calculations, and permit drawings for residential projects in FL, CA, NY, NJ & TX.
My services include:
I focus on clear, accurate documentation that helps US homeowners, contractors, builders, and permit applicants move their projects toward construction and city permit submission.
Send your project details, existing plans, dimensions, or drawings, and let's get started.
Please inform the freelancer of any preferences or concerns regarding the use of AI tools in the completion and/or delivery of your order.
Structural Drawings, ADU Plans Permit Ready Architectural Designs
Languages
Do you provide ADU structural drawings for US projects?
Yes. I provide ADU structural plans for projects in FL, CA, NY, NJ, and TX, including foundation and framing plans.
Can you prepare ADU permit drawings?
Yes. I can prepare permit-oriented structural drawings, details, sections, foundation plans, and framing plans based on your project requirements.
Do you provide foundation and framing plans?
Yes. I provide foundation design, structural framing, framing plans, structural details, and construction drawings.
Can you work from existing architectural or CAD plans?
Yes. You can provide architectural plans, floor plans, site plans, PDFs, sketches, or AutoCAD files, and I can develop the required structural drawings.
Do you provide structural calculations and engineering permit?
I can prepare structural documentation and load calculations were included in the selected package. If your jurisdiction requires a licensed PE/SE review, stamp, or seal, that must be completed by a properly licensed professional for the project location