Browse categories
Explore
Fiverr Pro
English
$
USD

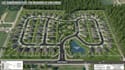
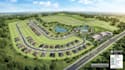
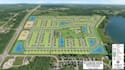
Do you need a professional 3D rendering of your site plan, town plan, plat map, plot plan, or lot subdivision?
You are in the right place. I specialize in transforming 2D sketches, PDFs, JPGs, or even Google Earth views into accurate, detailed, and visually compelling 3D site renderings. My work ensures clarity, precision, and functionality helping you visualize land use, subdivision layouts, and property development with confidence.
What I Offer:
Why Choose Me:
Lets bring your project to life with a professional 3D site plan or subdivision rendering. Contact me today to discuss your requirements and get started!
Please inform the freelancer of any preferences or concerns regarding the use of AI tools in the completion and/or delivery of your order.
Professional Site Plan and Map Designer Civil, RV, Event and Property Layouts
Languages


