Browse categories
Explore
Fiverr Pro
English
$
USD
civil engineer
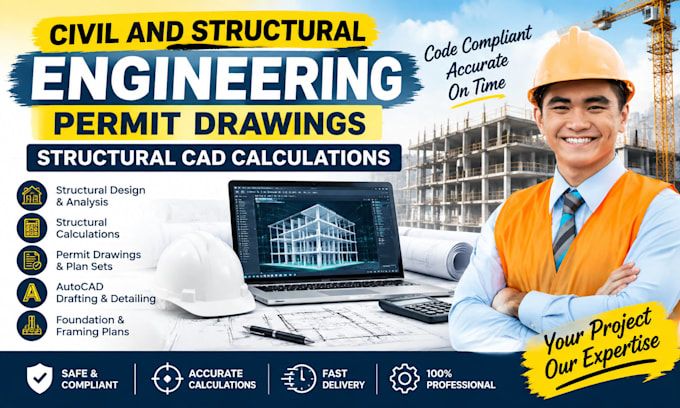
Are confusing structural requirements, rejected permit plans, missing calculations, or incomplete CAD drawings delaying your construction project?
You need clear, coordinated engineering documentation not drawings that create more questions, costly revisions, and unnecessary delays.
I help homeowners, contractors, architects, and builders prepare civil and structural engineering drawings and calculations tailored to their project requirements.
HERE'S HOW I CAN HELP YOU:
Your project deserves attention to detail, clear communication, and deliverables that match the agreed scope. I work with your supplied architectural plans, dimensions, project specifications, and applicable design requirements to help reduce avoidable drafting errors and coordination issues.
Click contact Me to get started
Project scale:
Building complex
Building type:
Residential
•
Commercial
•
Office & workspace
Material speciality:
Steel
•
Wood
Please inform the freelancer of any preferences or concerns regarding the use of AI tools in the completion and/or delivery of your order.
Can you help if my structural drawings have been rejected or received city comments?
Yes! Share the review comments and existing drawings with me. I can review the requested corrections and help revise the documents within the agreed scope and applicable requirements.
What do you need from me to get started?
Simply send your architectural plans, project location, dimensions, building details, and any available specifications or permit comments. I’ll review the information and clarify what is needed before starting.
Can you provide structural calculations and CAD drawings together?
Yes! I can offer a coordinated package that combines structural calculations, foundation plans, framing layouts, and AutoCAD drawings, depending on your project's requirements and selected package.
Can you work on residential additions, remodels, decks, and new construction?
Yes! Contact me with your project details, existing plans, and the scope of work. I’ll confirm which drawings and calculations are suitable for your specific project before you order.
Can you provide permit-ready drawings with an engineer’s stamp?
Permit documentation depends on your local building department and project requirements. Stamped or sealed engineering documents must be prepared or approved by a properly licensed professional where required.