Browse categories
Explore
Fiverr Pro
English
$
USD

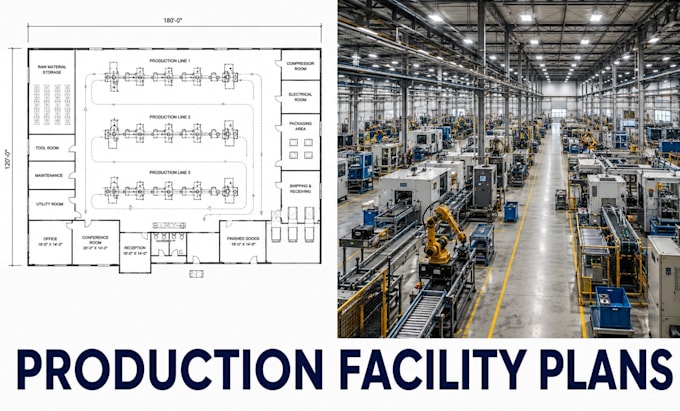
Planning a production facility with efficient manufacturing and operational workflow? I will create professional production facility floor plans and industrial layout blueprint packages tailored to your production process, machinery, storage, and logistics requirements. This service is ideal for manufacturers, factory owners, industrial developers, contractors, architects, engineers, and production companies planning a new facility, plant expansion, or industrial renovation.
What this service includes:
Why choose me?
Every blueprint is prepared with precise dimensions and organized drafting standards to support industrial planning, contractor coordination, permit preparation, and construction documentation.
Fiverr does not screen freelancers in this category. Please verify qualifications and discuss requirements with the freelancer before ordering, including any preferences regarding the use of AI tools.
Warehouse Design Specialist Creating Distribution Centers Storage Buildings Tech
Languages
Can you design different production facilities?
Yes. I create layouts for manufacturing plants, assembly facilities, production workshops, fabrication buildings, and industrial operations.
Can you optimize machinery and workflow?
Yes. I design layouts that improve production efficiency, material movement, and operational flow.
Can you convert my PDF or sketch into CAD?
Absolutely. I can redraw sketches, scanned plans, and PDFs into accurate editable AutoCAD drawings.
