Browse categories
Explore
Fiverr Pro
English
$
USD


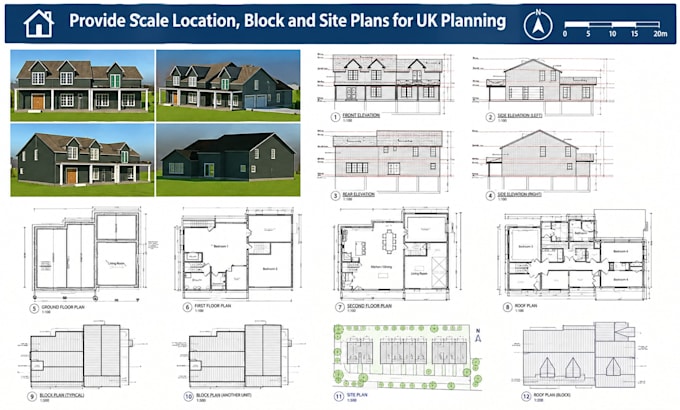
Hello, I'm Robert Travis a accurate and professionally prepared UK planning drawings for your property project? You are in the right place.
I specialize in creating scale location plans, block plans, and site plans suitable for UK planning applications, property developments, house extensions, loft conversions, renovations, and other residential projects.
Working with a skilled team of architectural designers and CAD specialists, we provide high-quality drawings with attention to detail, accuracy, and professional presentation. We understand the importance of clear planning documentation and create drawings that follow industry standards to support your planning submission process.
My services include:
Please contact me before placing an order so I can understand your project requirements and provide the best solution.
I look forward to helping you create professional UK planning drawings for your project.
Fiverr does not screen freelancers in this category. Please verify qualifications and discuss requirements with the freelancer before ordering, including any preferences regarding the use of AI tools.
UK Architectural Designer, Planning Drawings and Structural Design
Languages
What information do you need to start?
I need the property address, project details, existing drawings/survey information, and any planning requirements available.
Can you create drawings for UK planning applications?
Yes, I create professional location plans, block plans, and site plans commonly required for UK planning submissions.
Do you provide source CAD files?
Yes, source files can be included depending on the selected package.
Can you work with architects, builders, and homeowners?
yes, I work with individual clients, professionals, and development teams to provide accurate architectural drawings.