Browse categories
Explore
Fiverr Pro
English
$
USD
Civil Engineer
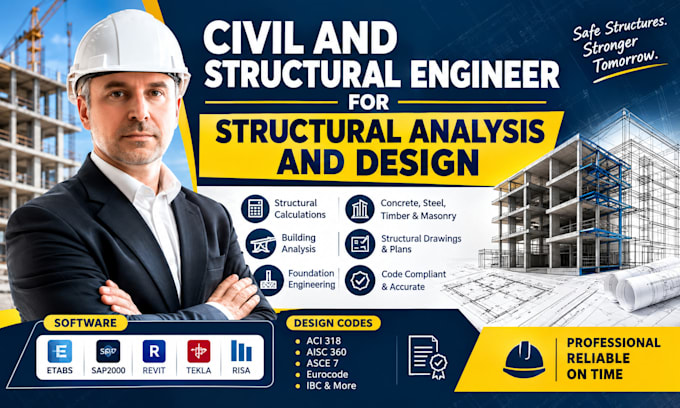
Need a civil and structural engineer for structural analysis, calculations, and building engineering?
I provide professional civil and structural engineering services for residential, commercial, and other building projects. I can assist with structural calculations, load analysis, member sizing, foundation engineering, and technical documentation for reinforced concrete, steel, timber, masonry, and cold-formed steel structures
Civil & Structural Analysis
Structural Engineering Services
Contact me before ordering with your project location, drawings, dimensions, structural requirements, and available information so I can review the scope and confirm the appropriate service.


Project scale:
Building
Building type:
Residential
•
Commercial
•
Office & workspace
Material speciality:
Concrete
•
Steel
Please inform the freelancer of any preferences or concerns regarding the use of AI tools in the completion and/or delivery of your order.
Can you perform structural analysis and design for my specific project?
Yes. I can assist with structural analysis and design for reinforced concrete, steel, timber, masonry, and cold-formed steel structures, including beams, columns, slabs, foundations, shear walls, retaining walls, frames, and trusses. Send your project details
Will I receive detailed structural calculations with the design?
Yes. Depending on the project scope, I can provide load calculations, structural analysis, design calculations, member sizing, and supporting engineering documentation for the required structural elements. I’ll confirm exactly what is included before starting.
Can you work according to my country's building code?
Yes. I can work with applicable standards such as ACI, AISC, AS/NZS, Eurocode, British Standards, NDS/AWC, and IBC, depending on the project location and requirements. Please provide your location so the appropriate design standard can be established.
Can you work from my existing architectural or structural drawings?
Absolutely. You can provide your PDF, DWG, sketches, calculations, or existing structural plans. I can review the available information and develop, revise, or continue the structural analysis and design based on your requirements.
What do you need from me to start?
Please send your architectural/structural drawings, project location, dimensions, number of floors, material specifications, design requirements, soil information if available, and any existing calculations.