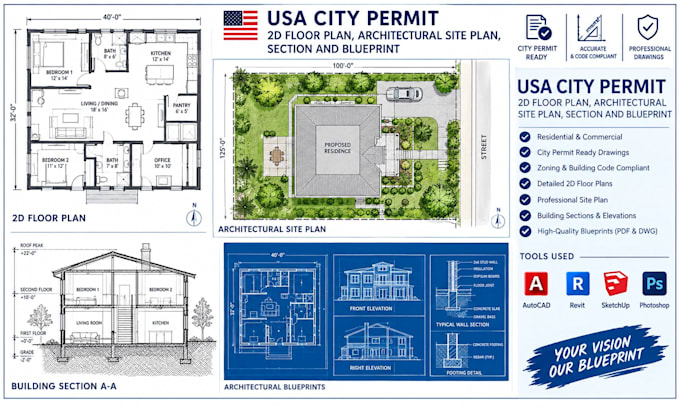
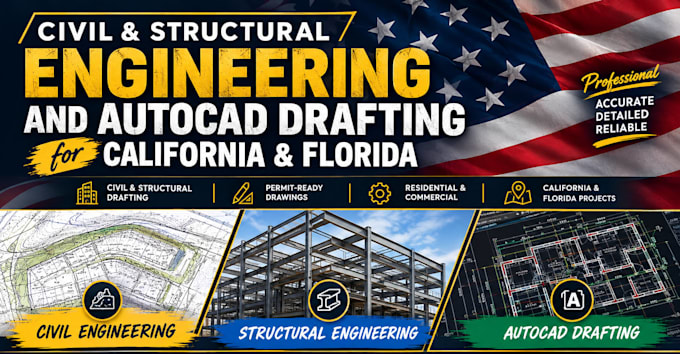
US Permit Plans, 2D Floor Plans, Site Plans, Civil and Structural Engineering
United States
English, German
About me
Professional US focused architectural designer, drafter, and civil/structural engineer specializing in permit ready blueprints for California, Florida, and across the USA. I create 2D floor plans, architectural plans, building sections, structural details, and MEP layouts fully compliant with California Title 24, Florida Building Code (FBC), and International Building Codes (IBC/IRC). From residential to commercial permit sets, I deliver precision AutoCAD drafting, structural calculations, and stamped city permit plans tailored for fast municipality approval.
Let’s bring your project to life!... Read more