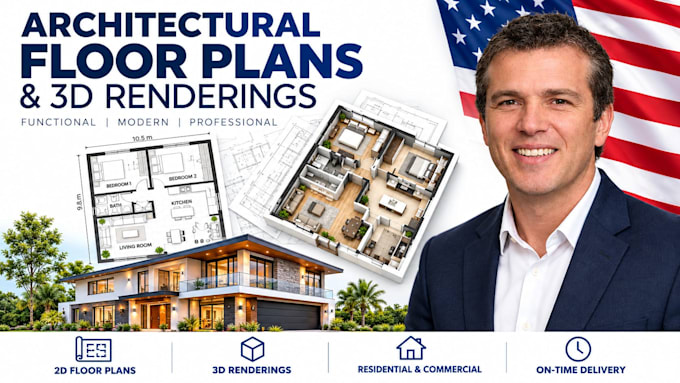
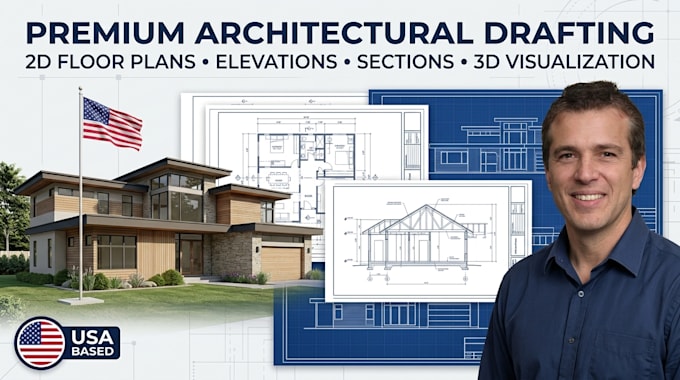
Architectural Designer 2D Blueprint and Photorealistic 3D Rendering Expert
United States
English
About me
Hi, I'm Rob. I am a US-based architectural design and drafting specialist. I help homeowners, real estate agents, and developers turn rough sketches, ideas, or PDFs into accurate 2D architectural blueprints and photorealistic 3D renderings.
Whether you need a clean floor plan for a building permit, marketing materials for a property, or immersive interior/exterior 3D visuals, I deliver crisp, construction-ready assets. I specialize in maximizing spatial efficiency while keeping your local building standards in mind. Let's build something great, message me today!... Read more