Browse categories
Explore
Fiverr Pro
English
$
USD

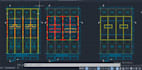


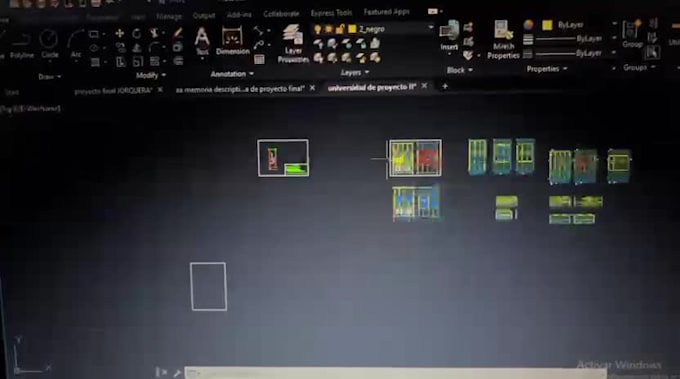
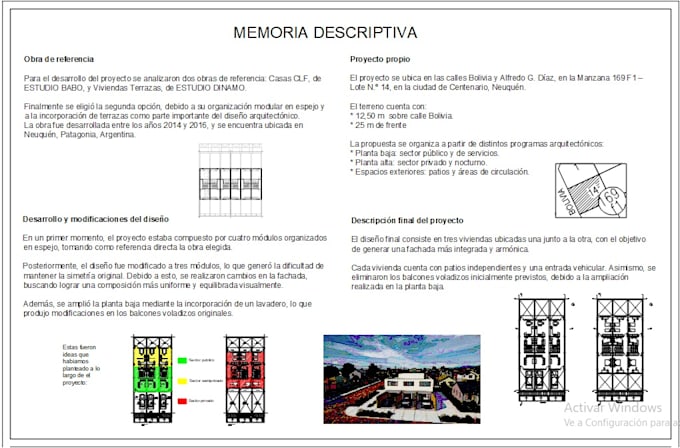
Hi! I'm a CAD Draftsman with 3 years of experience creating professional 2D drawings for residential and small commercial projects. I have worked independently, helping clients transform sketches, PDFs, and concepts into accurate and well-organized technical drawings.
I specialize in floor plans, roof plans, elevations, sections, and utility layouts. My goal is to deliver clean, precise, and easy-to-read drawings that meet each client's needs. I am patient, detail-oriented, reliable, and always committed to clear communication throughout the project.
Whether you need a floor plan redrawn from a sketch, a PDF converted into a CAD file, or a complete set of 2D drawings, I will work closely with you to ensure high-quality results and on-time delivery. Client satisfaction and professionalism are my top priorities.
Fiverr does not screen freelancers in this category. Please verify qualifications and discuss requirements with the freelancer before ordering, including any preferences regarding the use of AI tools.
2D CAD Designer
Languages