Browse categories
English
$
USD
Connect to your AI

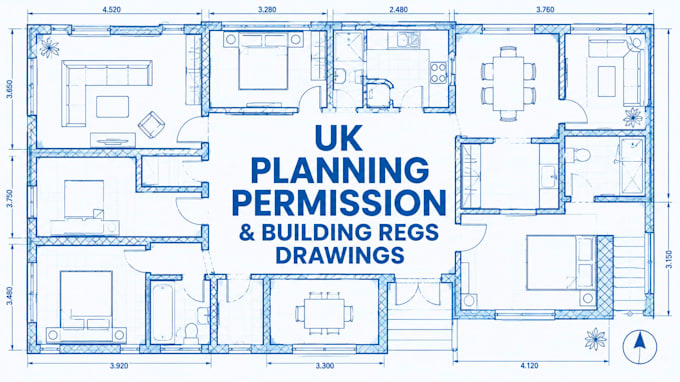
Planning a house extension, loft conversion or renovation and need clear UK planning permission drawings?
Unclear plans, missing information or poorly presented drawings can delay your next steps and create unnecessary back-and-forth. I help turn your sketches, measurements and existing plans into organised architectural drawings for your project.
What I can prepare, depending on your brief:
Suitable projects include:
I focus on accurate drafting, clear presentation and reliable communication. Before starting, I will review your requirements, confirm the drawing scope and clarify any missing information so you know exactly what is included.
Please message me before ordering with your property location, project type, available measurements or existing drawings, and any requirements from your local planning authority.
Fiverr does not screen freelancers in this category. Please verify qualifications and discuss requirements with the freelancer before ordering, including any preferences regarding the use of AI tools.
UK Planning Permission Architectural Drawings
Languages
What information do you need to start?
I usually need the property location, project description, available measurements, existing drawings and any notes or requirements from the local planning authority or building control body. If information is missing, I will explain what is needed before work begins.
Can you prepare drawings for a house extension or loft conversion?
Yes, for projects within my service scope. Please send details of the proposed work first so I can confirm which drawings are suitable for your project and what is included in the package.
Do your drawings guarantee planning permission or building control approval?
No. Decisions and requirements depend on the property, project and relevant authority or professional review. I prepare the agreed drawings, but I cannot guarantee approval.
Do you provide both planning and building regulations drawings?
They can be separate stages with different requirements. Please explain what you need, and I will confirm whether one of my packages covers it or whether a custom offer is more suitable.
Can you revise the drawings after delivery?
Yes, revisions are available within the limits of your selected package. Changes that alter the original brief, add new drawings or require a substantial redesign may need an additional charge.
