I will design floor plan, elevations, interiors for your projects

R
rohit_2134
R
rohit_2134
Rohit

About this gig

Bring Your Dream Home to Life with Professional Architectural Services!

Planning to build your dream house? I can help you visualize your future home through detailed 2D floor plans, realistic 3D floor plans, and stunning 3D front elevations.

My Services Include:

1. 2D Floor Plans

  • Detailed residential layouts
  • Proper room arrangements
  • Accurate measurements and dimensions
  • Furniture placement

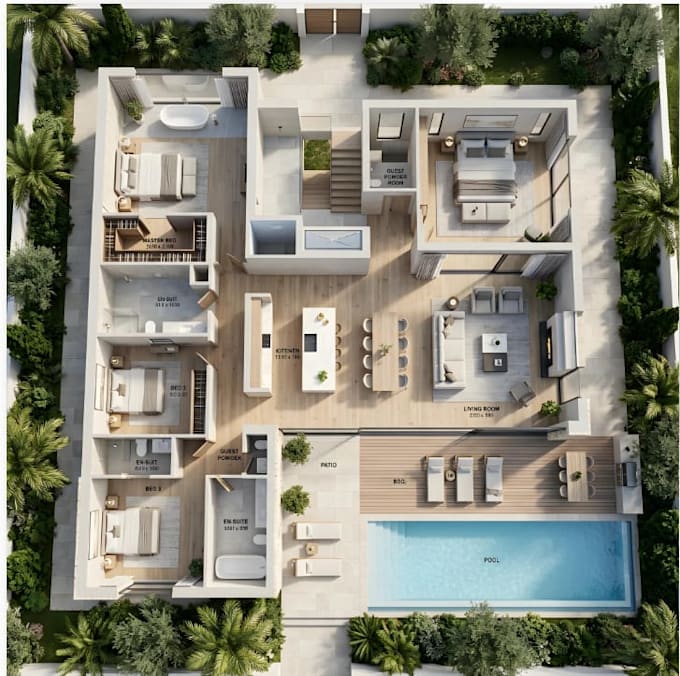
2. 3D Floor Plans

  • Realistic 3D interior layouts
  • Attractive furniture arrangements
  • High-quality rendering
  • Clear top-view presentation

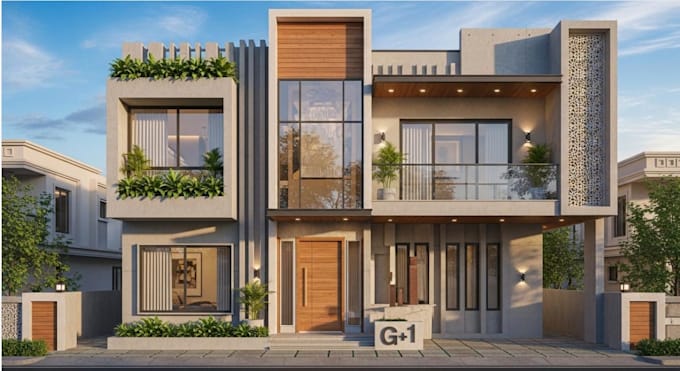
3. 3D House Elevations

  • Modern and luxury house exteriors
  • Contemporary Indian house facades
  • Premium textures and materials
  • Realistic lighting and visualization

Why Work With Me?

  • Creative architectural solutions
  • High-quality output
  • Attention to every detail
  • On-time delivery
  • Friendly communication
  • Revisions according to your requirements

What I Need From You:

  • Floor plan or hand-drawn sketch
  • Plot dimensions
  • Reference pictures (if available)
  • Your preferred style and requirements

Whether you need a simple house layout or a luxurious modern elevation, I am here to help turn your vision into reality.

  • Let's create something beautiful together!
Service verification and delivery style preference

Fiverr does not screen freelancers in this category. Please verify qualifications and discuss requirements with the freelancer before ordering, including any preferences regarding the use of AI tools.

Get to know Rohit

Rohit
  • FromIndia
  • Member sinceJan 2023
  • Avg. response time1 hour
  • Languages

    English, Marathi, Hindi
I am a Canva designer specialized in creating modern social media posts, flyers, business branding templates, and digital products. I deliver fast, high-quality designs with unlimited revisions. Available 24/7.