Browse categories
Explore
Fiverr Pro
English
$
USD

Architect 2D 3D Interior exterior Rendering Expert
Skills
See my services

Draftsman And 3d Visualizer
Interior Design • Full-time
Feb 2025 - Mar 2026 • 1 yr 1 mo
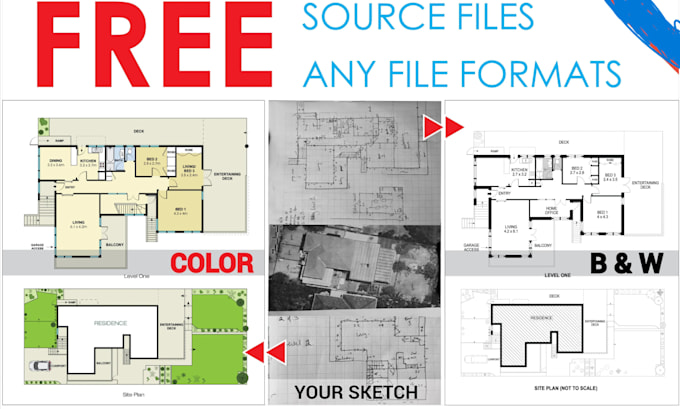
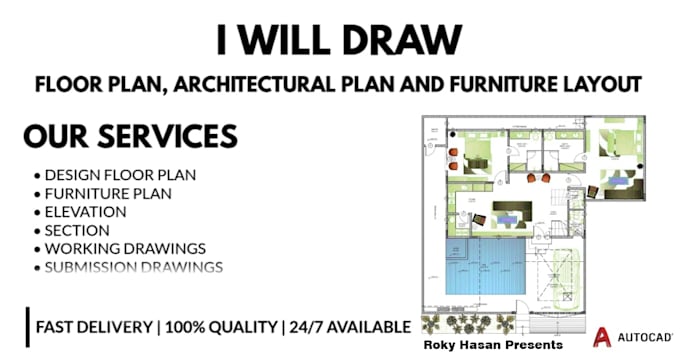
I worked as a Draftsman and 3D Visualizer in a professional architectural/interior design company, where I was responsible for preparing detailed technical drawings and high-quality 3D visualizations for various projects. As a Draftsman, I prepared accurate 2D drawings, including floor plans, elevations, sections, and working drawing,s using AutoCAD. I closely followed design instructions from senior architects and ensured all drawings met company standards, site requirements, and construction guidelines. As a 3D Visualizer, I developed realistic 3D models and rendered views for both interior and exterior projects. I handled the complete visualization process—from modeling to applying materials, setting up lighting, and post-processing in Photoshop—to achieve high-quality, presentation-ready outputs. During my time in the company, I contributed to residential and commercial projects, coordinated with team members, and supported project development from concept to final presentation. I maintained deadlines, handled revisions based on client feedback, and ensured accuracy in both drawings and visual outputs. Key Responsibilities: - Preparing detailed 2D architectural and working drawings - Creating 3D models and photorealistic renders - Assisting architects and designers in project development - Revising drawings and renders based on client and team feedback - Ensuring drawing accuracy and maintaining project standards - Managing multiple tasks within tight deadlines This experience helped me develop strong technical skills, attention to detail, and the ability to work efficiently in a professional team environment.
