Browse categories
Explore
Fiverr Pro
English
$
USD

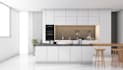
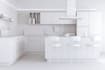
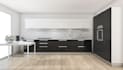
Looking for a functional, stylish, and realistic 3D kitchen design? You are in the right place!
I help homeowners, contractors, and cabinet makers transform kitchen ideas into functional layouts and photo-realistic 3D visualizations before starting the renovation.
What I offer:
What I need from you to get started:
Please contact me before placing an order to discuss your project specifics and get a tailored offer!
Fiverr does not screen freelancers in this category. Please verify qualifications and discuss requirements with the freelancer before ordering, including any preferences regarding the use of AI tools.
Designs that speak louder than words
Languages
Can you work with IKEA kitchen systems?
Yes, I can design based on standard modular sizes (like IKEA SEKTION/METOD) or fully custom dimensions.
What software do you use?
I use 3ds Max / SketchUp / D5 render for realistic results
What if my space is combined with a living/dining room?
Feel free to message me with your floor plan, and I will send a custom offer tailored to the full open-concept space.


