Browse categories
Explore
Fiverr Pro
English
$
USD



Adding a front porch, rear porch, covered entry, or roofed outdoor space to your home? I can turn your measurements, sketches, photographs, existing house drawings, or architectural information into a detailed porch drawing package tailored to the proposed work. The drawings can be developed around the existing building, site conditions, and porch configuration.
Depending on the project, the package may include porch plans, roof layouts, elevations, building sections, dimensions, posts, beams, stairs, guardrails, construction details, and relevant notes. Existing conditions and proposed improvements can be clearly documented to support the project requirements.
Whether you need porch permit drawings, covered porch plans, porch building permit drawings, or residential porch plans, send your porch dimensions, height, roof information, existing house plans, photographs, project location, and permit comments before ordering.
Porch permit drawings, covered porch plans, porch permit plans, residential porch drawings, porch building plans, porch permit set.
Fiverr does not screen freelancers in this category. Please verify qualifications and discuss requirements with the freelancer before ordering, including any preferences regarding the use of AI tools.
Architecture specialist
Languages
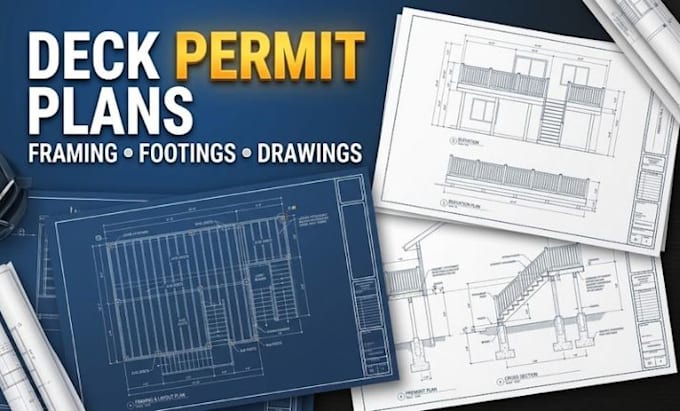
Can you prepare elevated deck plans?
Yes, elevated residential deck projects can be documented from accurate project information.
Do you include footing information?
Yes, footing information can be included where required and within the agreed scope.
Can you work from photos and measurements?
Yes, photos, sketches, measurements, and existing plans can be used.
Do you provide deck framing plans?
Yes, framing layouts can be included in the Standard or Premium scope.
Will the city automatically approve the drawings?
No. Final approval is determined by the applicable permitting author