Browse categories
Explore
Fiverr Pro
English
$
USD


Need clear, accurate 2D architectural drawings for your project?
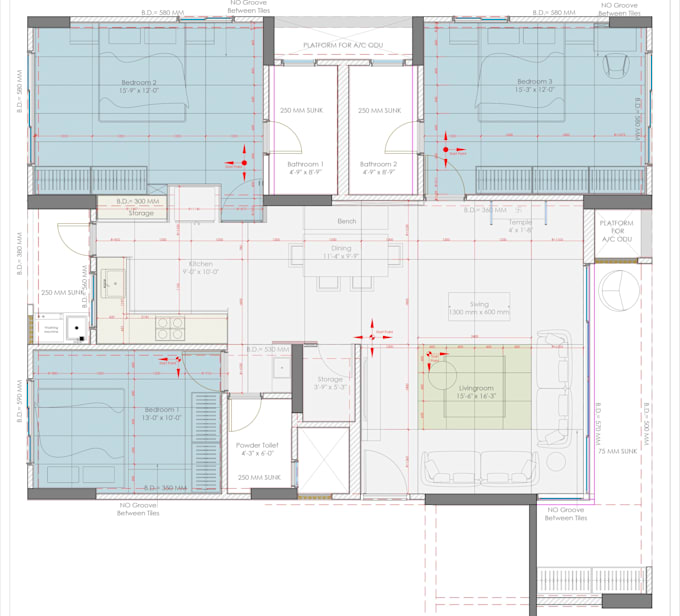
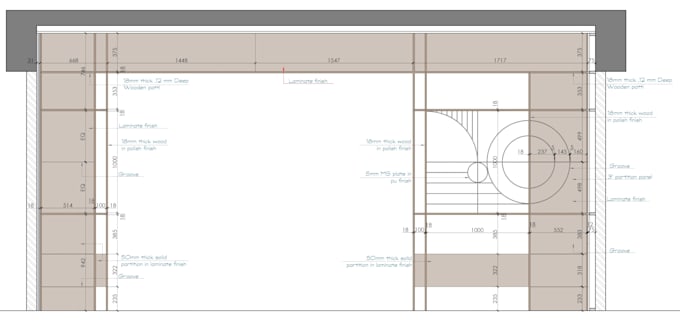
I will prepare architectural floor plans, elevations, sections, and working drawings in AutoCAD based on your sketches, PDF drawings, images, or design requirements.
SERVICES I OFFER:
WHAT YOU WILL RECEIVE
PLEASE NOTE:
Please share your reference drawings, dimensions, project requirements, and preferred sheet size before ordering. Pricing depends on the scope and complexity of the project. Structural calculations, engineering certification, and permit approval are not included. Please message me before ordering if your project requires multiple sheets or a customized scope.
Fiverr does not screen freelancers in this category. Please verify qualifications and discuss requirements with the freelancer before ordering, including any preferences regarding the use of AI tools.
Architect, interior Design
Languages
What information do you need to start?
Please provide your sketch, reference PDF or image, available dimensions, project requirements, preferred units, and required drawing list. If anything is unclear, I will contact you before starting.
Can you provide editable AutoCAD files?
Yes. DWG and PDF files are included when specified in the selected package. Please confirm the required file format before ordering.
Can you create drawings from a hand sketch or PDF?
es, provided the reference is sufficiently clear. Please share the source file and available dimensions so I can review the scope before starting.
Do you provide floor plans, elevations and sections?
Do you provide floor plans, elevations and sections? Yes. I can prepare these drawings individually or as a coordinated set, depending on the package and the information you provide.
Can you work from dimensions in feet and inches or millimetres?
es. Please specify your preferred units and drawing scale before I begin. Copy
Are revisions included?
Yes. Each package includes a stated number of revisions. Revisions apply to the agreed scope; major design changes or additional drawings may require an extra charge.
Can you work with international clients?
Yes. Please provide the required units, drawing standards, sheet sizes, and any project-specific drafting conventions before ordering.
Should I contact you before placing an order?
For multiple sheets, complete residential projects, unclear references, or custom requirements, please message me first so I can confirm the scope, price, and delivery schedule.