Browse categories
Explore
Fiverr Pro
English
$
USD
Residential and Commercial Architectural and Engineering Plans
HELLO AMAZING BUYER
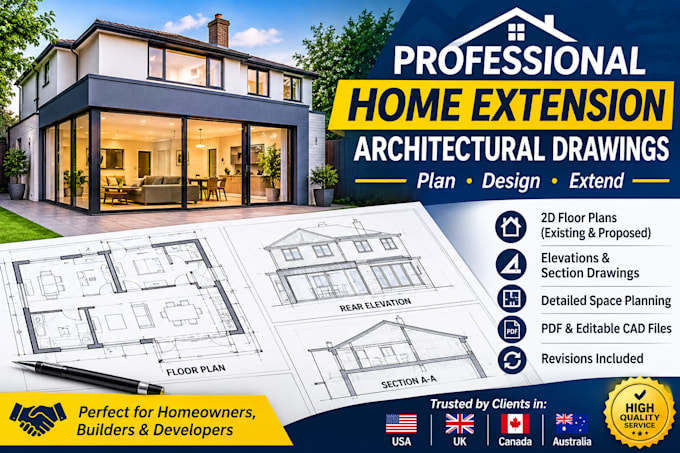
Planning a home extension? I will create professional architectural drawings to help you visualize and present your proposed space clearly.
Whether you are extending a kitchen, adding a bedroom, creating a rear or side extension, or expanding your living area, I can prepare clean, detailed drawings tailored to your project.
WHAT I CAN PROVIDE:
Existing and proposed floor plans
Elevations and section drawings
2D architectural plans and space planning
PDF files and editable CAD files (as selected)
Revisions based on your package
IDEAL FOR:
Homeowners, builders, contractors, and property developers in the UK, USA, Canada, Australia, and elsewhere who need clear drawing support for a home extension or renovation.
TO GET STARTED, PLEASE SEND:
Your sketch or existing plans, dimensions, photos, preferred layout, extension type, and project location.
Please note: Planning permission, building regulations, and permits vary by location. I provide drawing services; approval, code compliance, and professional sign-off must be confirmed with the relevant local authority or qualified local professional. Message me before ordering for a tailored quote today!
Project scale:
Building
Building type:
Residential
•
Commercial
•
Office & workspace
Material speciality:
Steel
Please inform the freelancer of any preferences or concerns regarding the use of AI tools in the completion and/or delivery of your order.
Q1. What do I need to provide to get started?
Please provide your existing floor plans, property dimensions, sketches, photos, extension requirements, and project location.
Q2. Can you create drawings for UK planning permission?
Yes, I can prepare architectural drawing support for home extension planning applications. Requirements vary by local authority, so please confirm the required drawing scope before ordering.
Q3. Do you work with clients in the USA, UK, Canada, and Australia?
Yes! I welcome clients from these countries and other locations. Please share your project location so I can understand your requirements.
Q4. Can you design a rear, side, or kitchen extension?
Yes. I can help with rear extensions, side extensions, kitchen extensions, bedroom additions, and other residential expansion projects.
Q5. Will I receive editable CAD files?
Editable CAD files are included in the Standard and Premium packages. Please check your selected package before ordering.
Q6. Can you revise the drawings?
Yes, revisions are included according to your selected package. Major design changes or additional drawings may require an extra charge.
Q7. Can you guarantee planning permission approval?
No. Approval depends on local regulations and the relevant authority. I provide drawing services, but approval and professional sign-off are not guaranteed.
Q8. Can I contact you before placing an order?
Absolutely! Please message me with your project details so we can discuss the scope, timeline, and most suitable package.
