Browse categories
English
$
USD
Connect to your AI
Residential and Commercial Architectural and Engineering Plans
HELLO
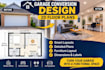
Want to transform your garage into a functional living space? I will design detailed garage conversion plans and floor plans tailored to your needs.
Plan a bedroom, home office, studio, guest suite, rental unit, gym, or extra living area. Visualize your layout before construction.
WHAT YOU GET:
2D garage conversion floor plan
Smart space planning and room layout
Furniture placement (as requested)
Dimensions based on your measurements
Clean presentation
PDF/JPG delivery
Source file with selected package
I serve clients in the USA, UK, Canada, Australia, and elsewhere. Send your garage dimensions, intended use, and inspiration images for a plan that fits your vision.
WHY CHOOSE ME?
I focus on practical layouts, clear communication, detail, and making the best use of your space.
PLEASE NOTE:
This gig provides conceptual design and 2D floor planning. Permit-ready drawings, structural engineering, and local code compliance are excluded unless agreed in advance. Check local requirements and consult a qualified professional before construction.
Message me with special requirements. Lets turn your garage into a space that works for you!
Designed thoughtfully.

Project scale:
Building
Building type:
Residential
•
Commercial
•
Office & workspace
Material speciality:
Wood
Please inform the freelancer of any preferences or concerns regarding the use of AI tools in the completion and/or delivery of your order.
Q1: What do you need from me to start my garage conversion project?
I need your existing garage dimensions, photos (if available), preferred room usage, and any design inspiration or requirements.
Q2: Can you convert my garage into a bedroom or living room?
Yes! I can create 2D floor plans for bedrooms, home offices, studios, guest suites, rental spaces, gyms, and other functional living areas.
Q3: Do you provide plans for clients in the USA, UK, Canada, and Australia?
Yes! I work with clients internationally. Please provide your location and project requirements so I can understand your needs.
Q4: Can you include dimensions and furniture layouts?
Yes. I can include room dimensions, labels, furniture placement, and other details depending on your selected package.
Q5: Can you make changes to the design?
Yes! Each package includes a specific number of revisions. Additional changes can be discussed if needed.
Q6: Will your plans be suitable for building permits?
This gig provides conceptual design and 2D floor plans. Permit-ready drawings and professional engineering are not included. Please consult a qualified local professional regarding building regulations.
Q7: Can I order a custom garage conversion design?
Absolutely! Contact me with your project details, and I will create a custom offer based on your requirements.
