Browse categories
Explore
Fiverr Pro
English
$
USD

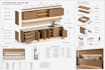

A good drawing should do more than look nice, it should show the layout, cabinet arrangement, dimensions, storage areas and overall design clearly before production begins. i have a good experience to get that done for you.
I create accurate cabinet elevations, floor plans, wall layouts, storage arrangements, wardrobe configurations and detailed design presentations based on your requirements and available space.
Your project can include a clear 2D kitchen drawing, cabinet layout, wardrobe or walk in closet plan, elevations, dimensions, material or finish guidance and 3D rendering where required. The goal is to give you a design that is visually attractive while remaining practical for planning, presentation or manufacturing.
I pay close attention to measurements, proportions, functionality, storage requirements and drawer arrangements and the overall appearance of the space.
This makes it easier for homeowners, interior designers, furniture makers and cabinet manufacturers to understand the proposed design before work begins.
Have a project already in mind? Message me now and send me what you have, even if it's still rough and let's work out what needs to be developed
Fiverr does not screen freelancers in this category. Please verify qualifications and discuss requirements with the freelancer before ordering, including any preferences regarding the use of AI tools.
interior 2d drawing walk in closet
Languages
What do you need to start my kitchen or wardrobe design?
I only need your room measurements, sketch, floor plan, reference images or a brief description of your idea.
Can you create both 2D drawings and realistic 3D renderings?
Yes. I can provide accurate 2D cabinet drawings, elevations, layouts and high quality 3D renderings in one project.
Can you redesign my existing kitchen or walk in closet?
Absolutely I can redesign an existing space or create a completely new layout based on your style and available space.
Are the drawings suitable for cabinet makers or contractors?
Yes. The drawings are clear, dimensioned and ready to help cabinet makers, carpenters and contractors build your design.


